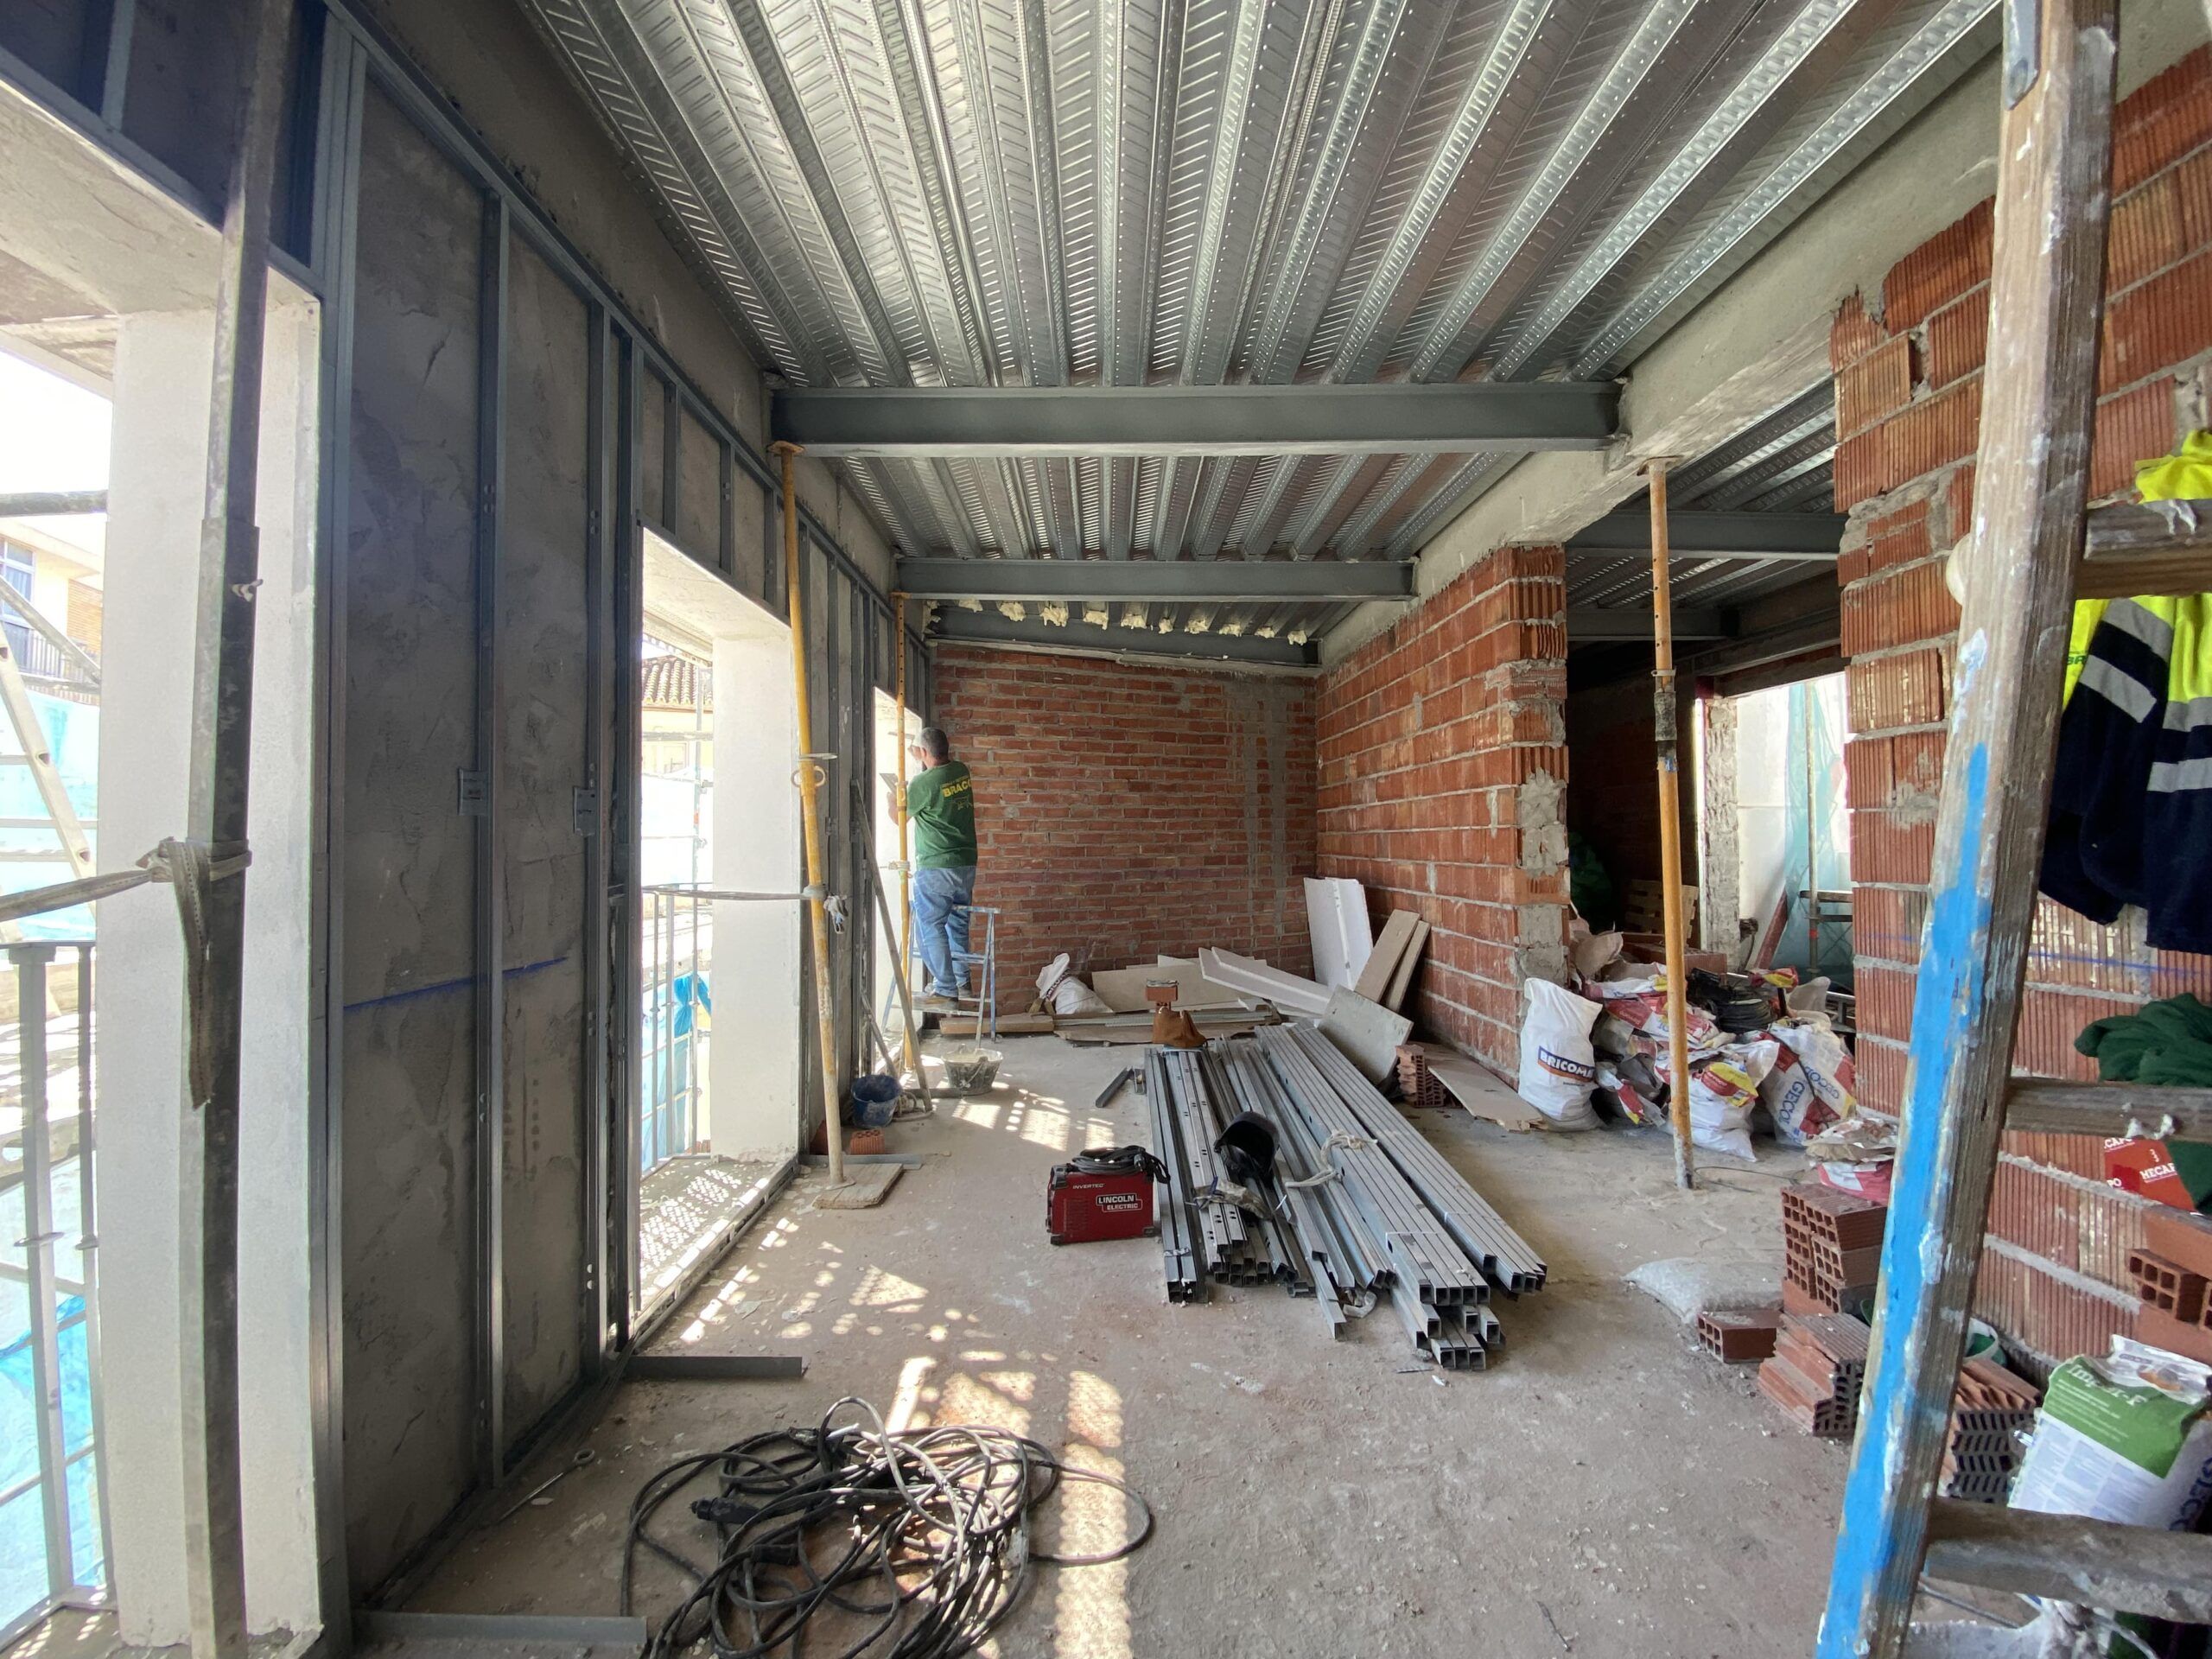
When the EIRE Interiors team started working on this renovation and interior design project in the historic centre of Malaga, we realised that we had something very special on our hands. Our challenge was to transform a 92-square-metre apartment spread over three floors into a home for a young couple, giving the decoration a minimalist style, but at the same time respecting the historical character of the building.
We started from scratch, planning the lighting, plumbing and every detail of the design to create an environment that was functional, but without losing style.
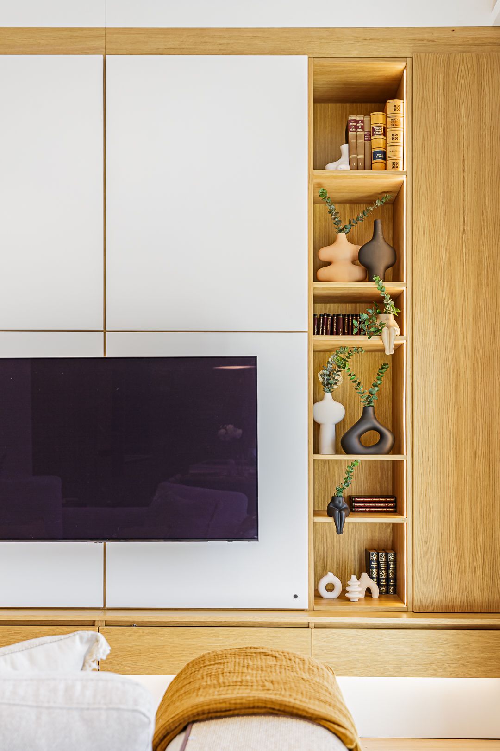
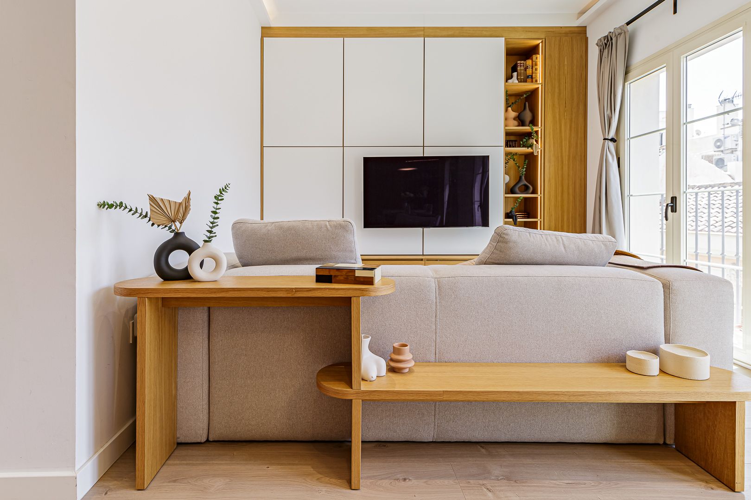
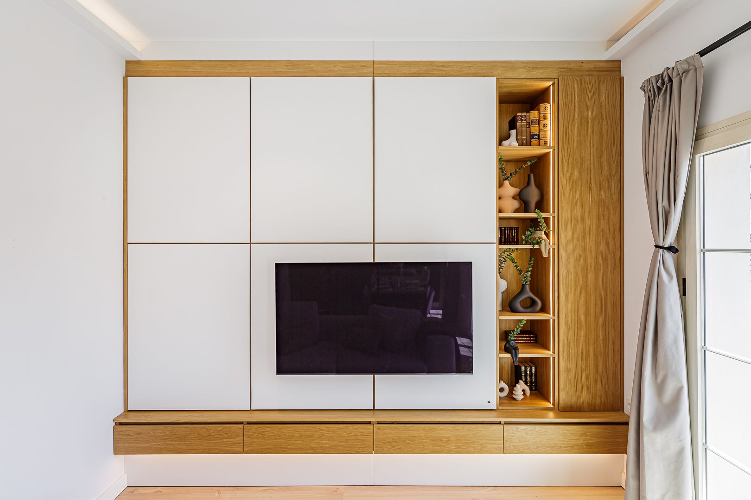
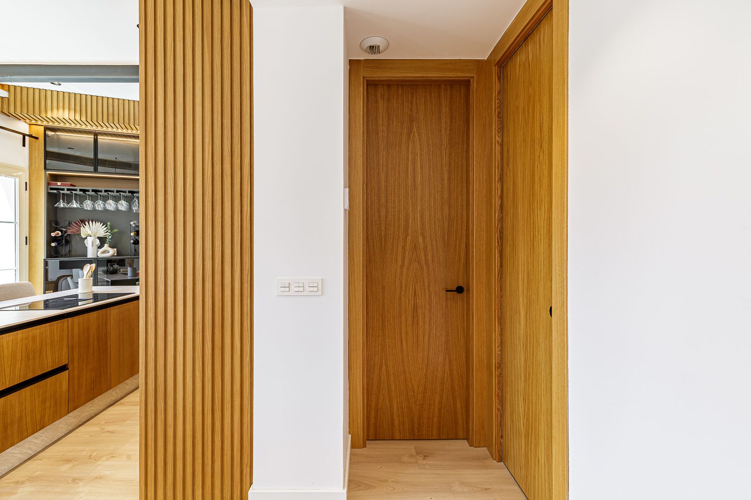
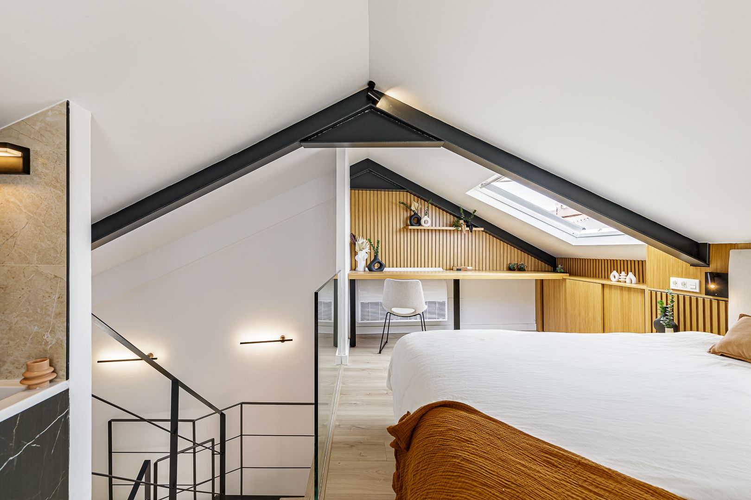
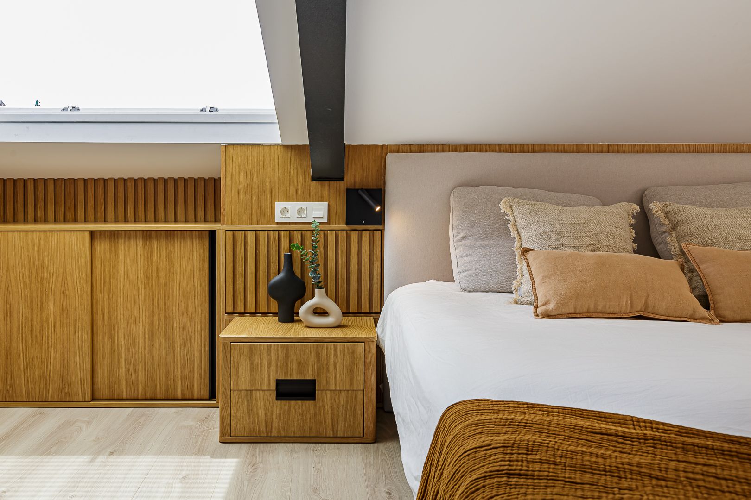
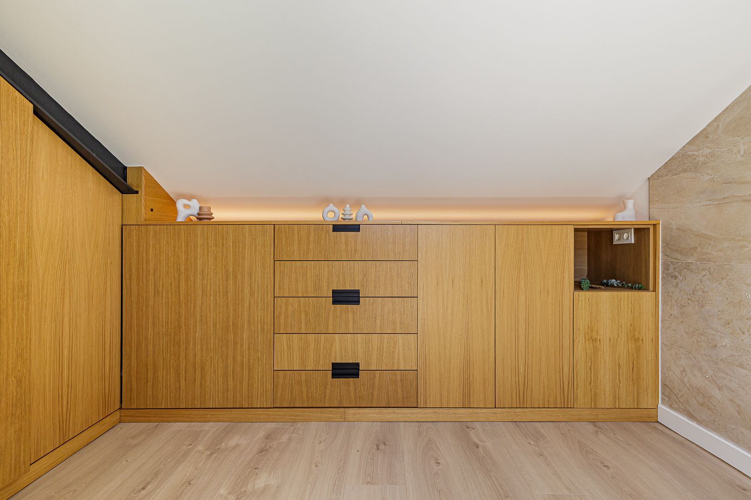
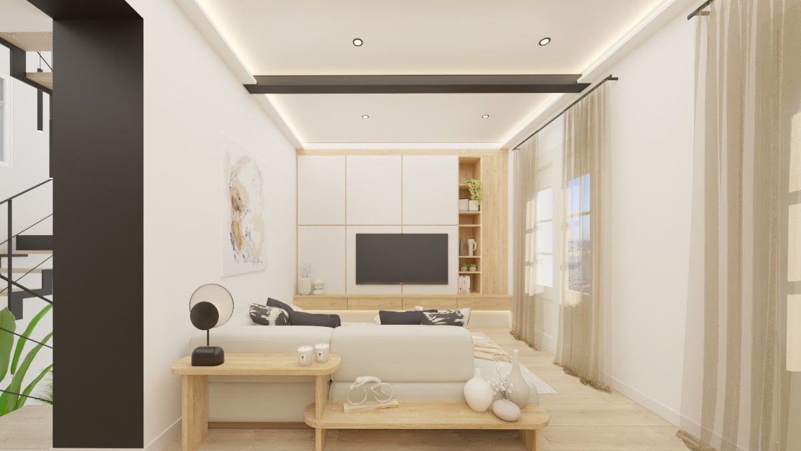
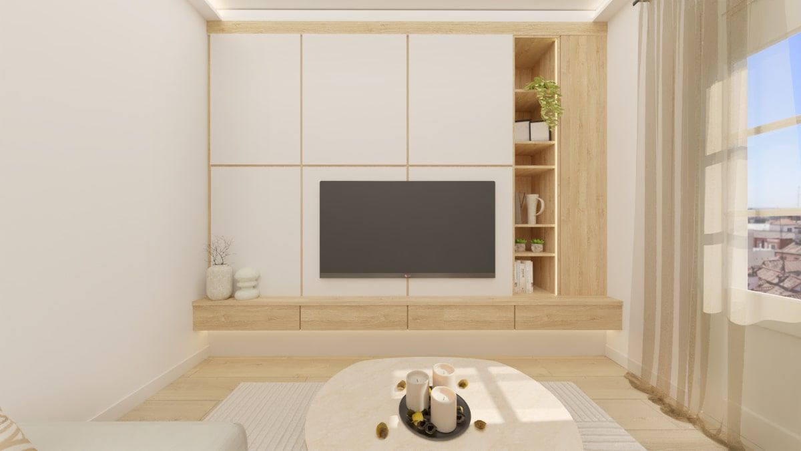
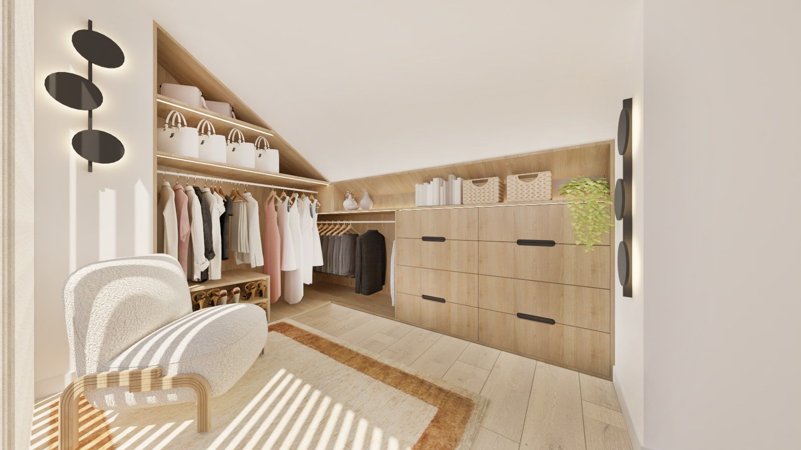
One of the most important keys to the renovation was the creation of custom-made furniture to make the most of the three floors. Made of wood, they not only offer plenty of storage space, but also bring the warmth they were looking for from the start. Pure EIRE Magic!
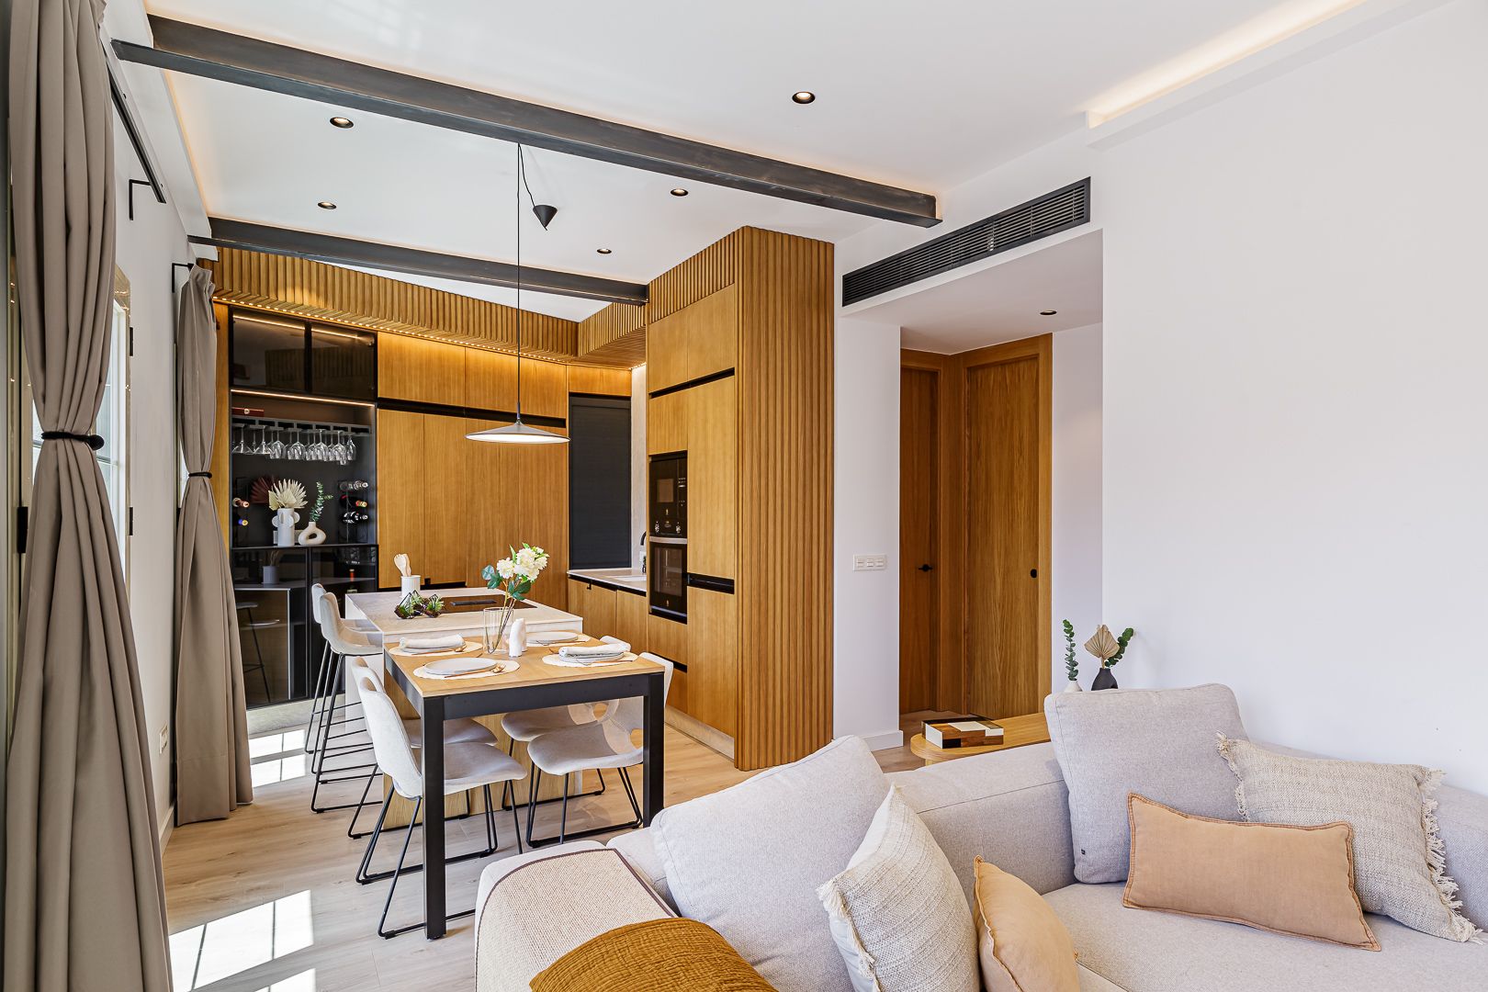
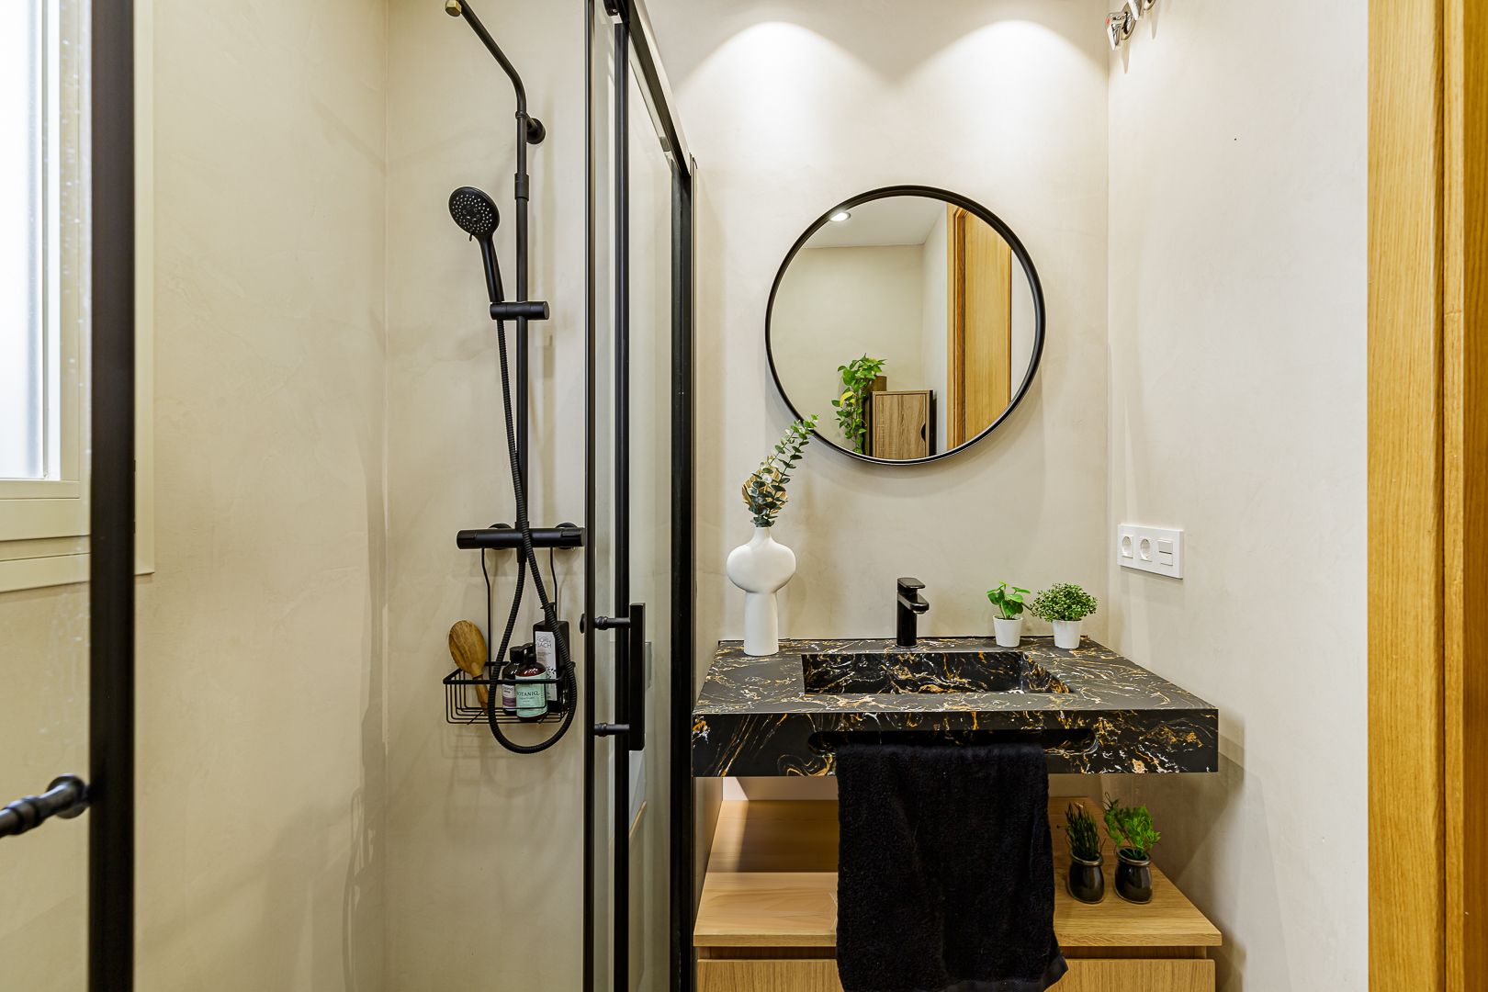
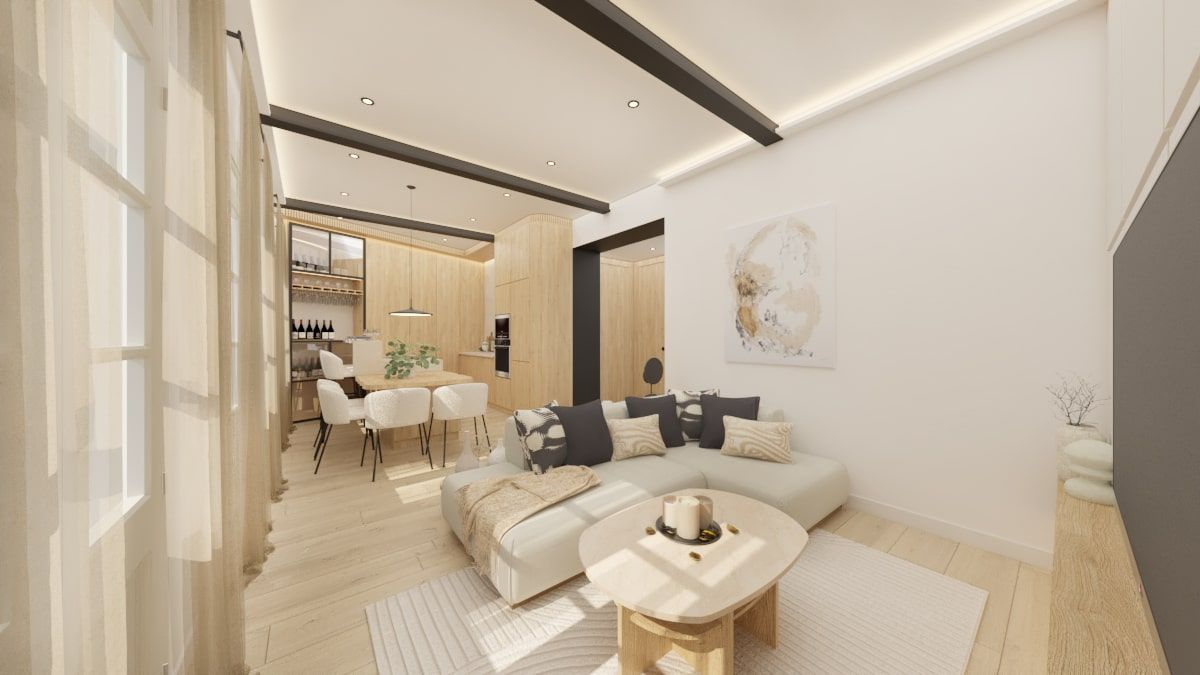
For the decoration, we sought a minimalist but warm style, so we opted for a combination of earth tones and white that perfectly matches the naturalness of the wood. White also multiplied the light, resulting in a home that promotes well-being and generates an immediate feeling of calm.
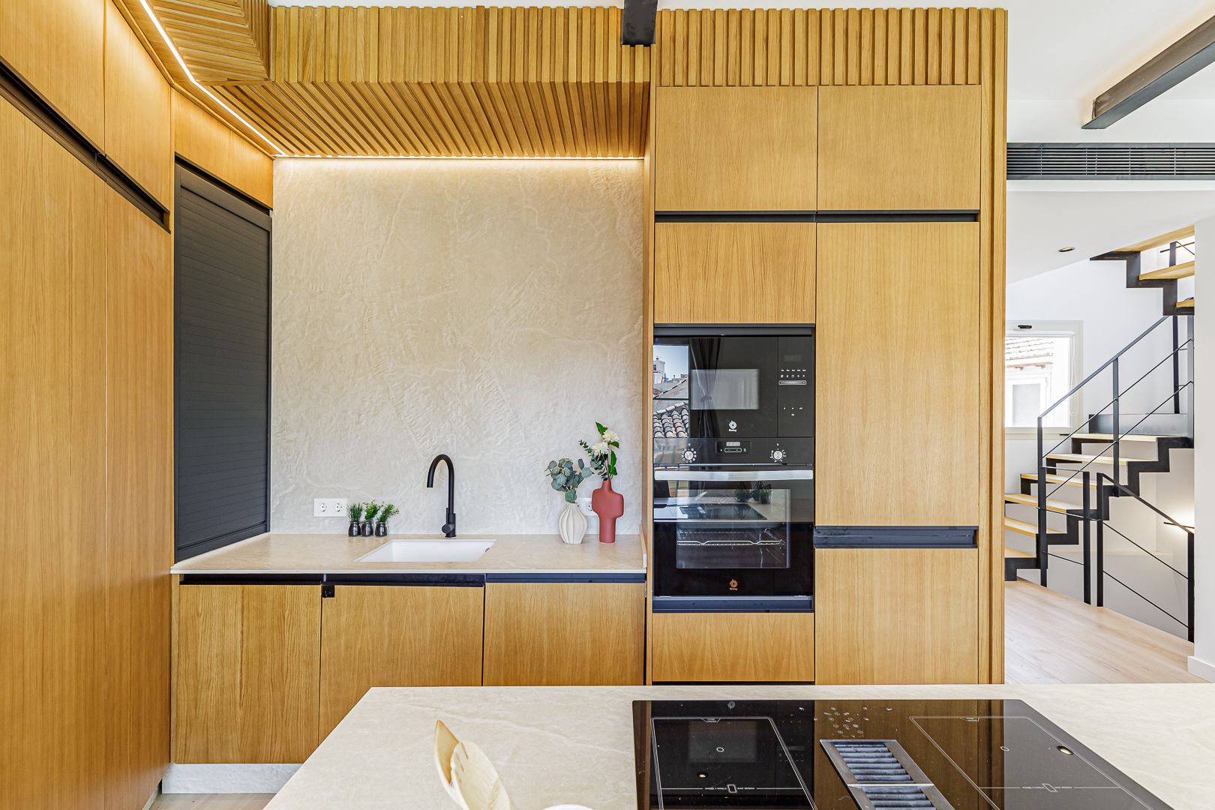
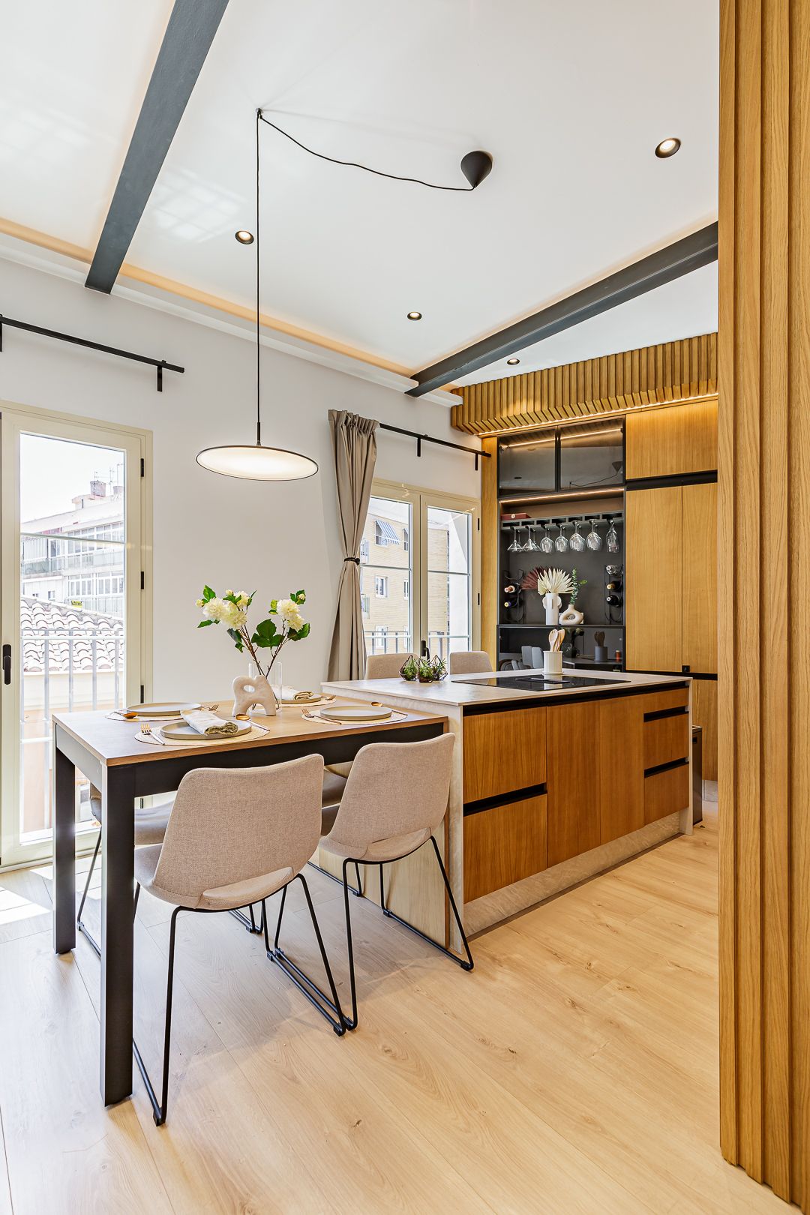
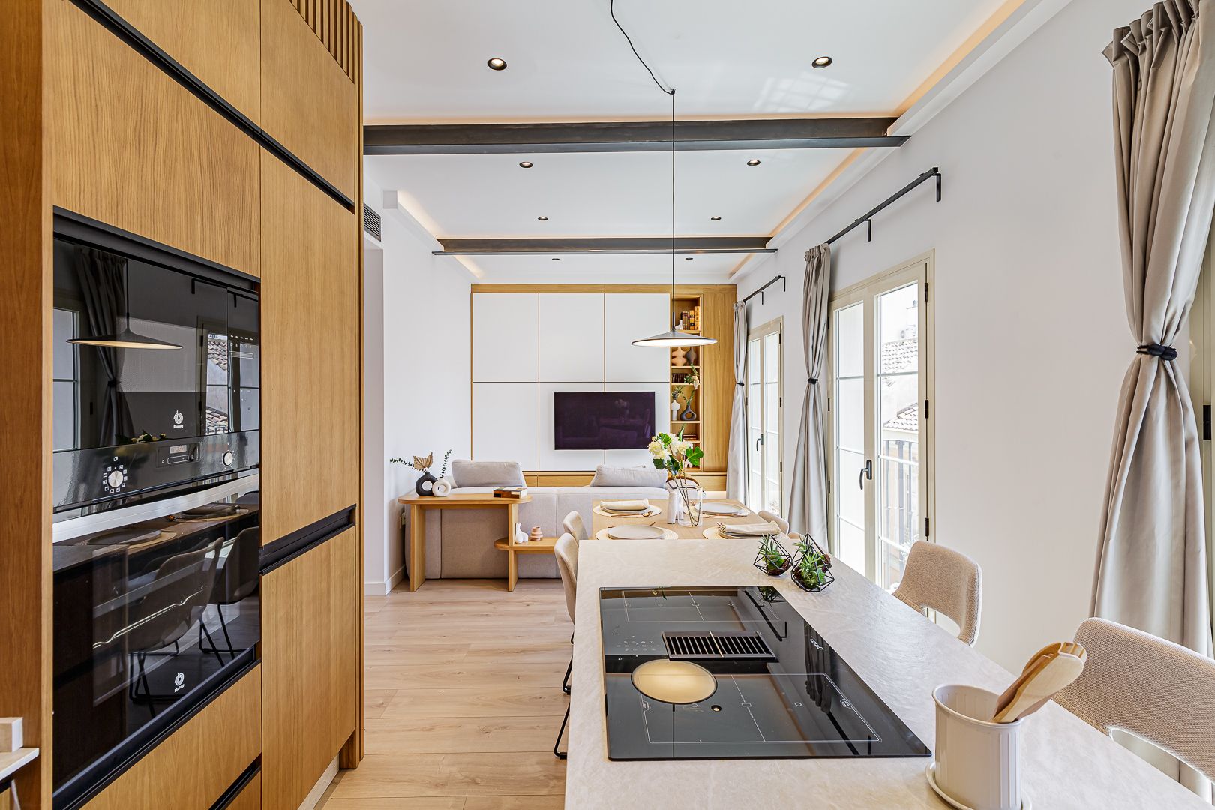
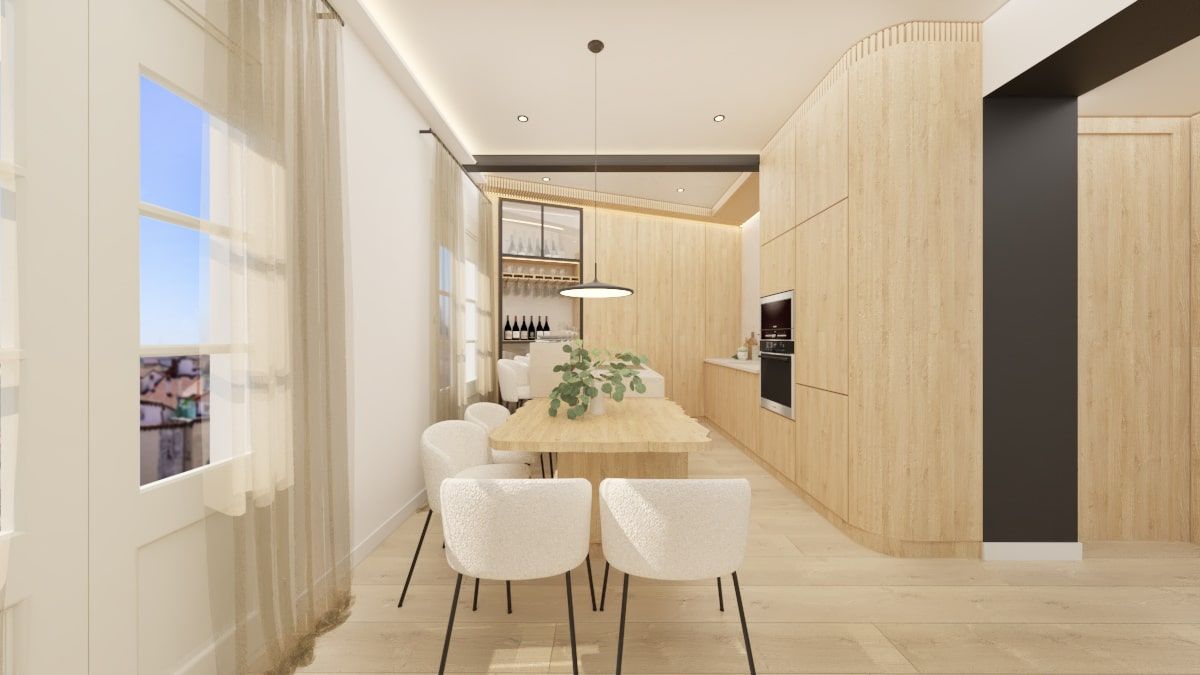
The kitchen was designed as an open space to the living room, since this type of layout, which is so fashionable, encourages communication and makes spaces seem larger and brighter. By combining wooden furniture with black details, the chromatic and material contrast was enhanced. Another tip that never fails and that we wanted to incorporate in different corners is LED lighting, an unbeatable resource when it comes to creating more intimate environments, but also to draw the eye's attention to certain areas.
Continuing in the kitchen, the central island was designed with a stool area for informal meals, and another very useful area equipped with storage. Next to the island, a dining table was placed that can also be used for having an aperitif with friends and even for teleworking if the occasion requires it.
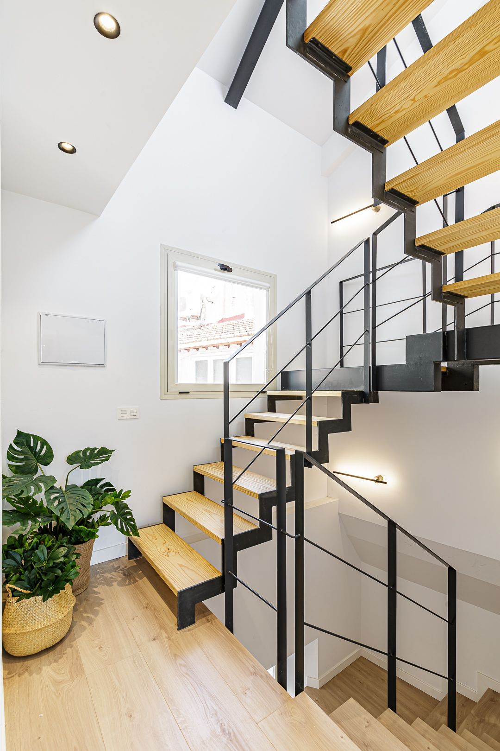
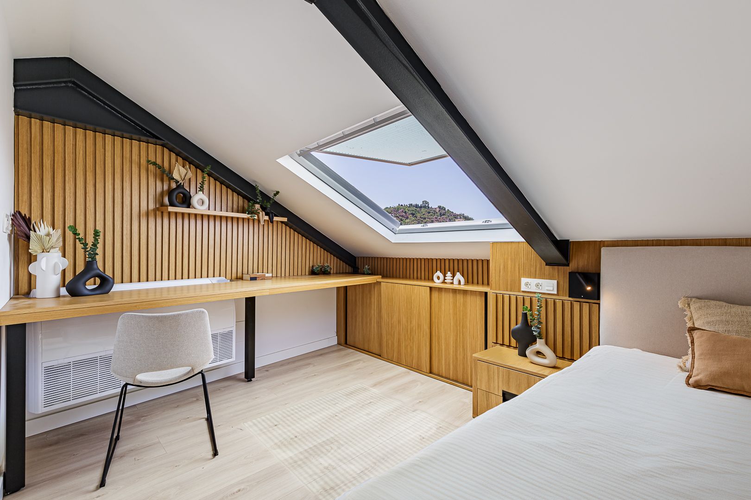
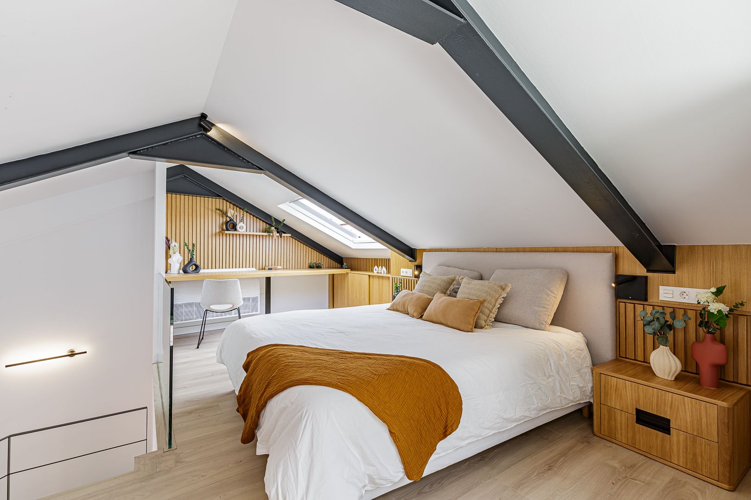
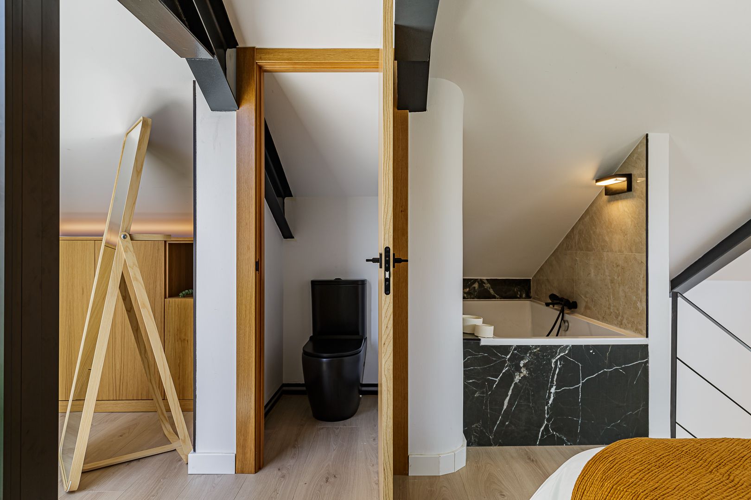
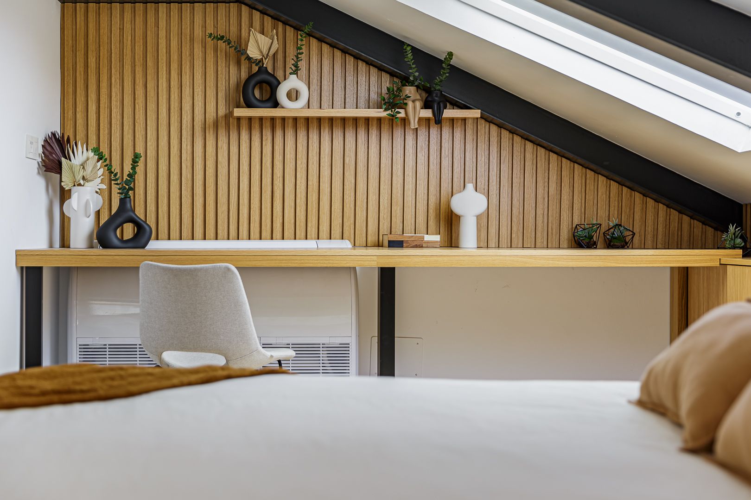
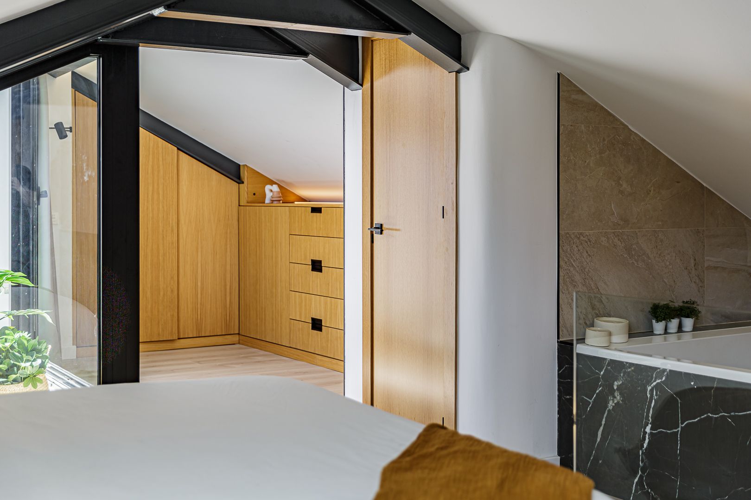
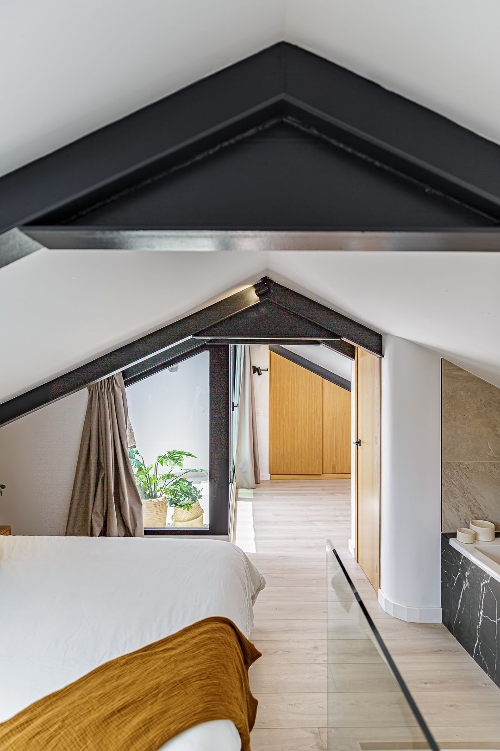
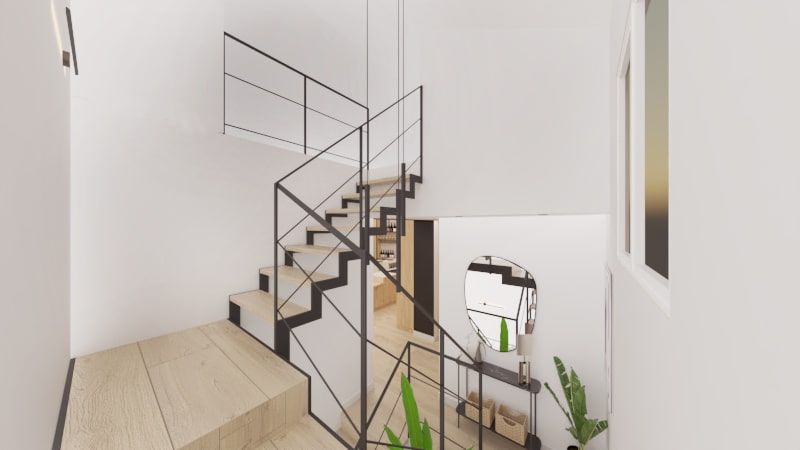
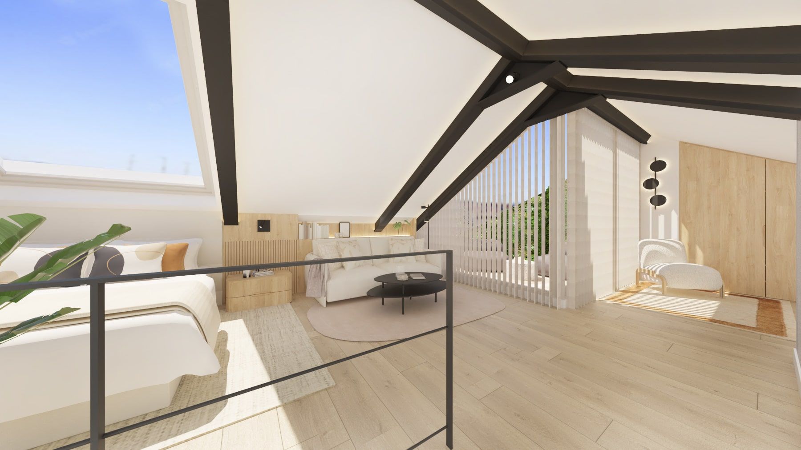
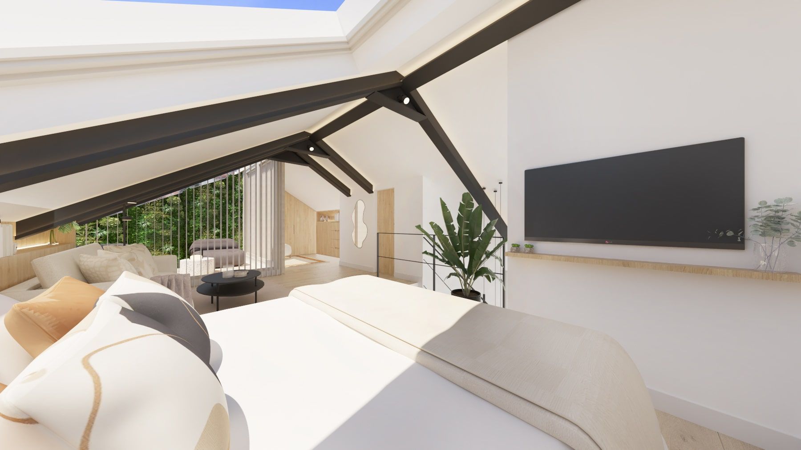
On the upper floor, which is accessed via a fantastic staircase with an iron structure and floating wooden steps that provide lightness, is the master bedroom suite, with a dressing room, a work area with a comfortable desk and a bathroom with an open bathtub, perfect for relaxing after a busy day. This attic room is extremely cozy, and has a private exit to a charming terrace. Who could, right?
All in all, this project has been an incredible adventure for the entire EIRE Interiors team. Now, its young owners can enjoy their dream home, with three floors full of storage, functionality and style in abundance. And all of this, in a building with history in an unbeatable location, in the heart of the old town of Malaga.