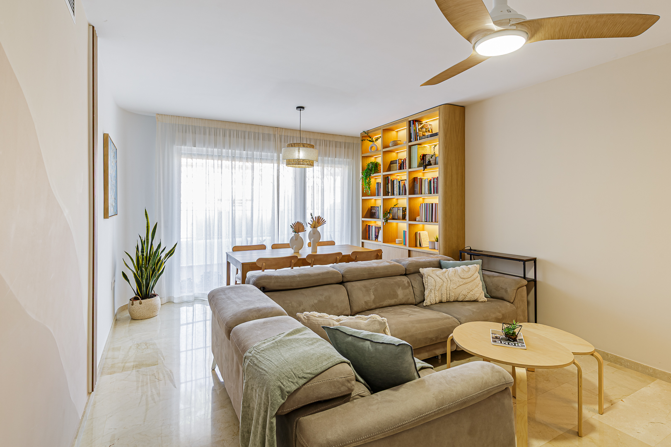
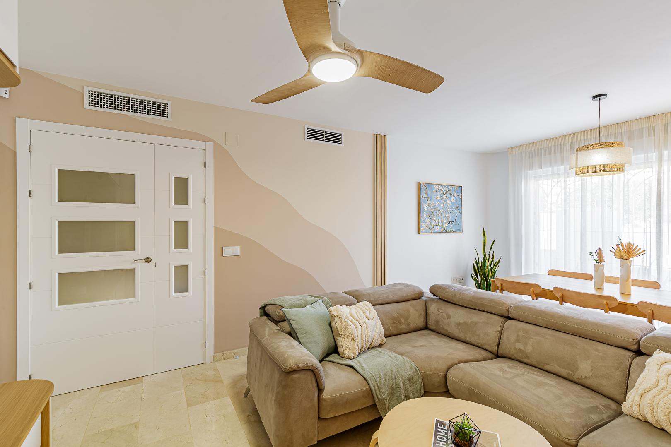
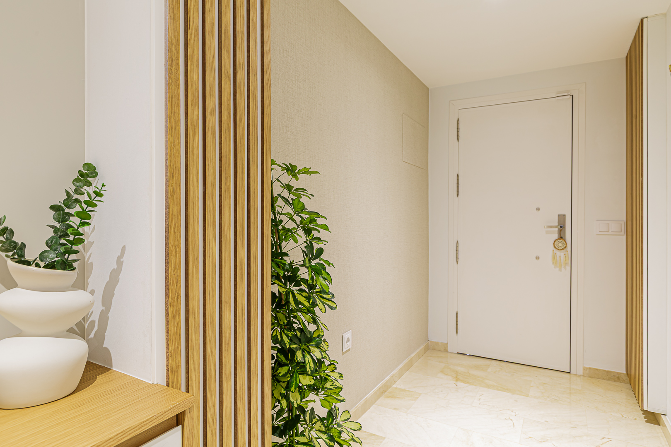
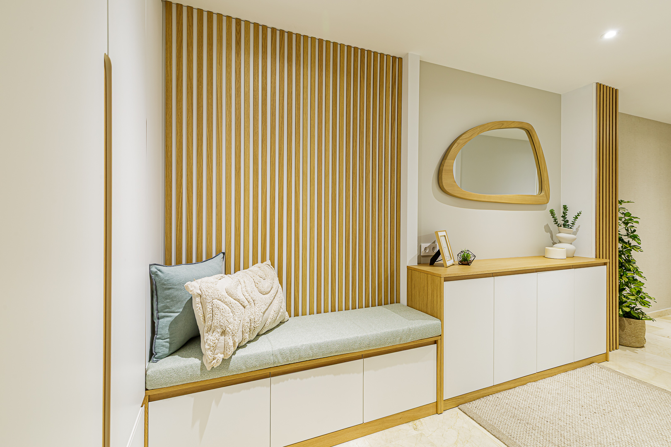
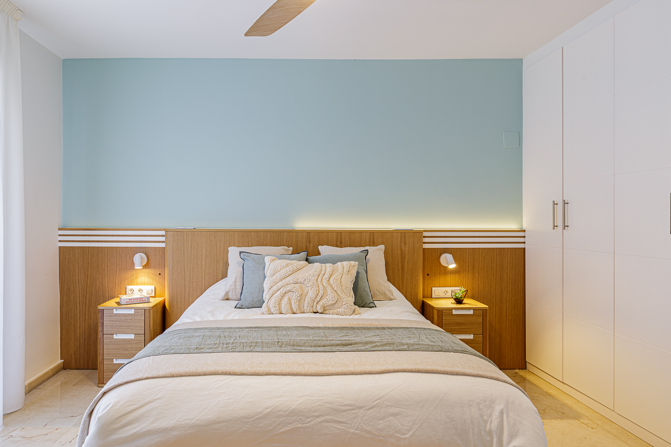
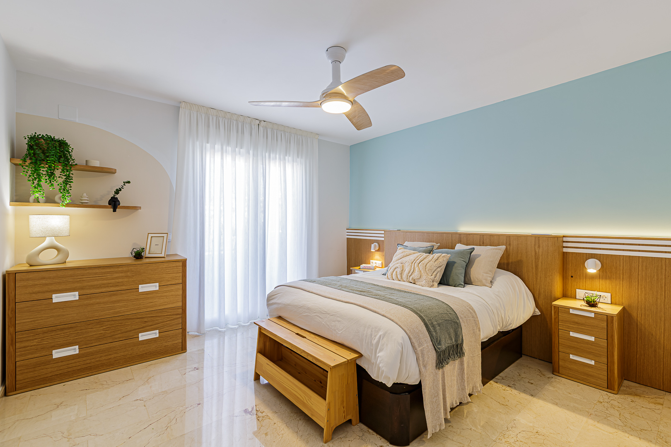
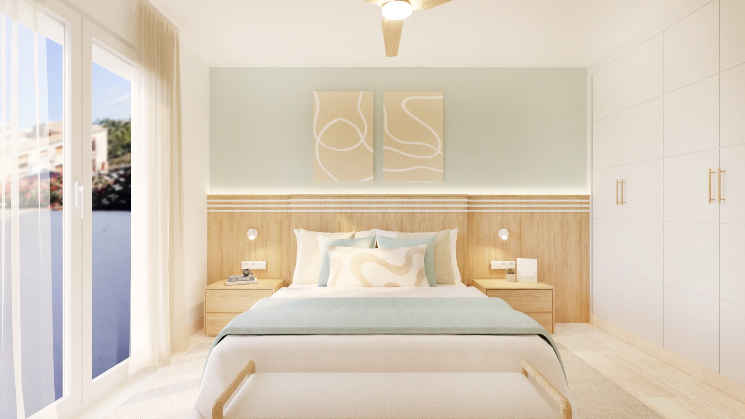
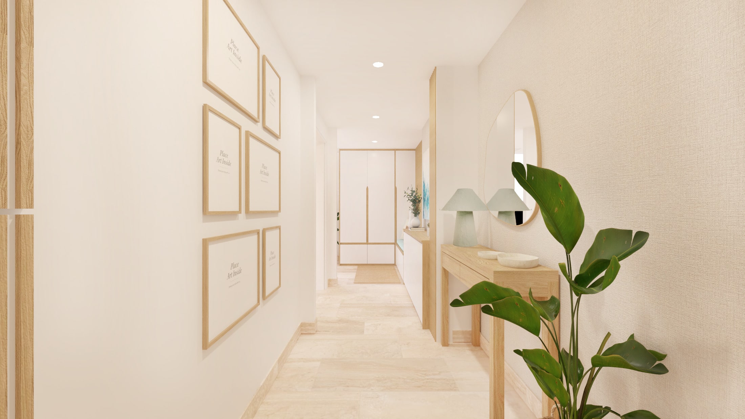
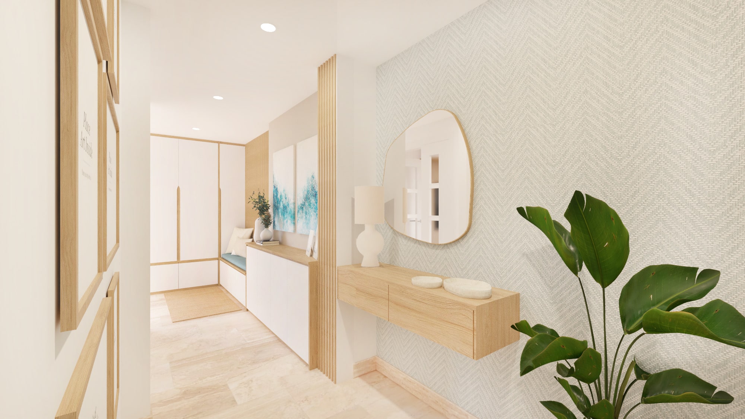
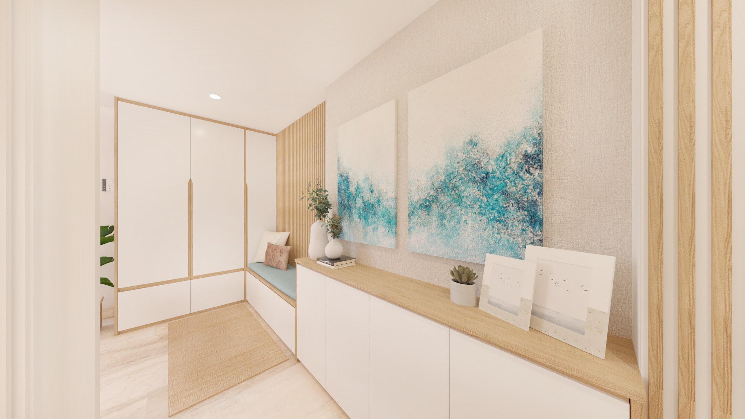
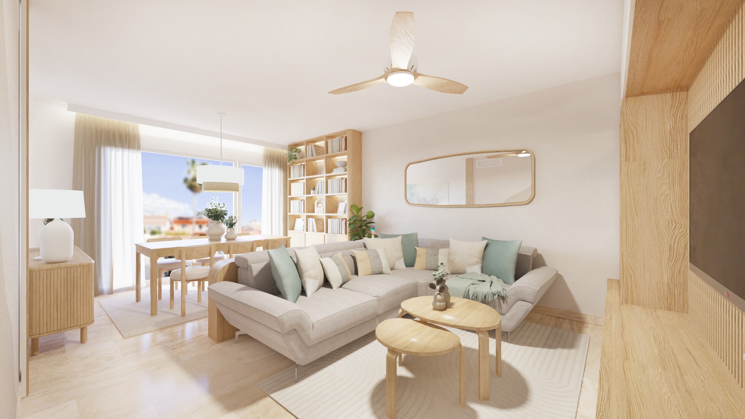
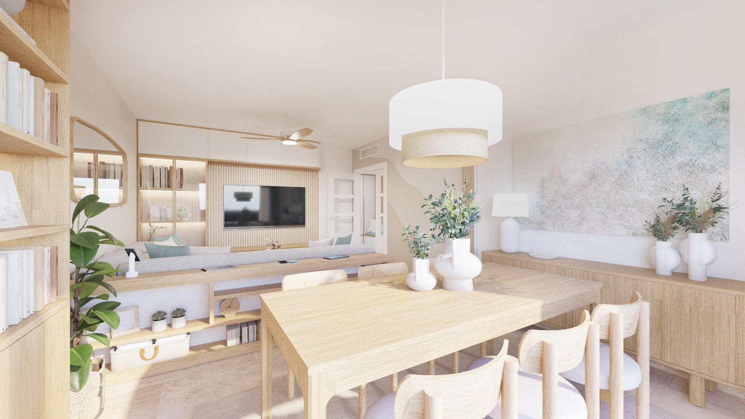
In the R17 project our goal was to give more functionality to the entrance hall and, at the same time, renovate the living room and the master bedroom without losing their essence or doing away with some existing furniture.
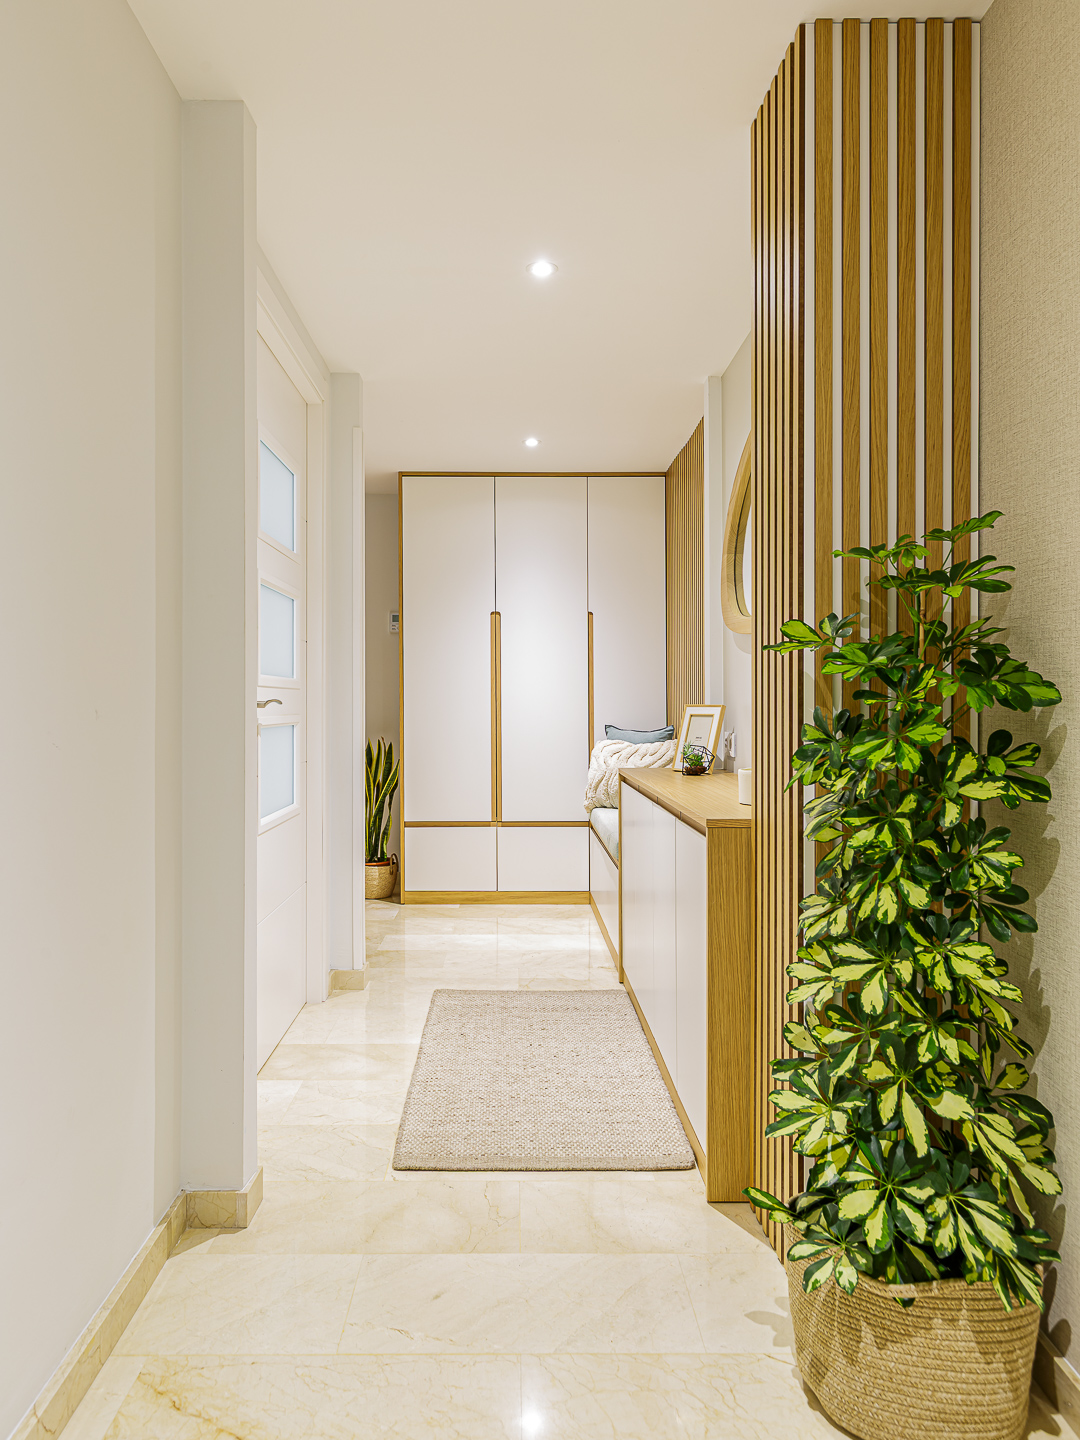
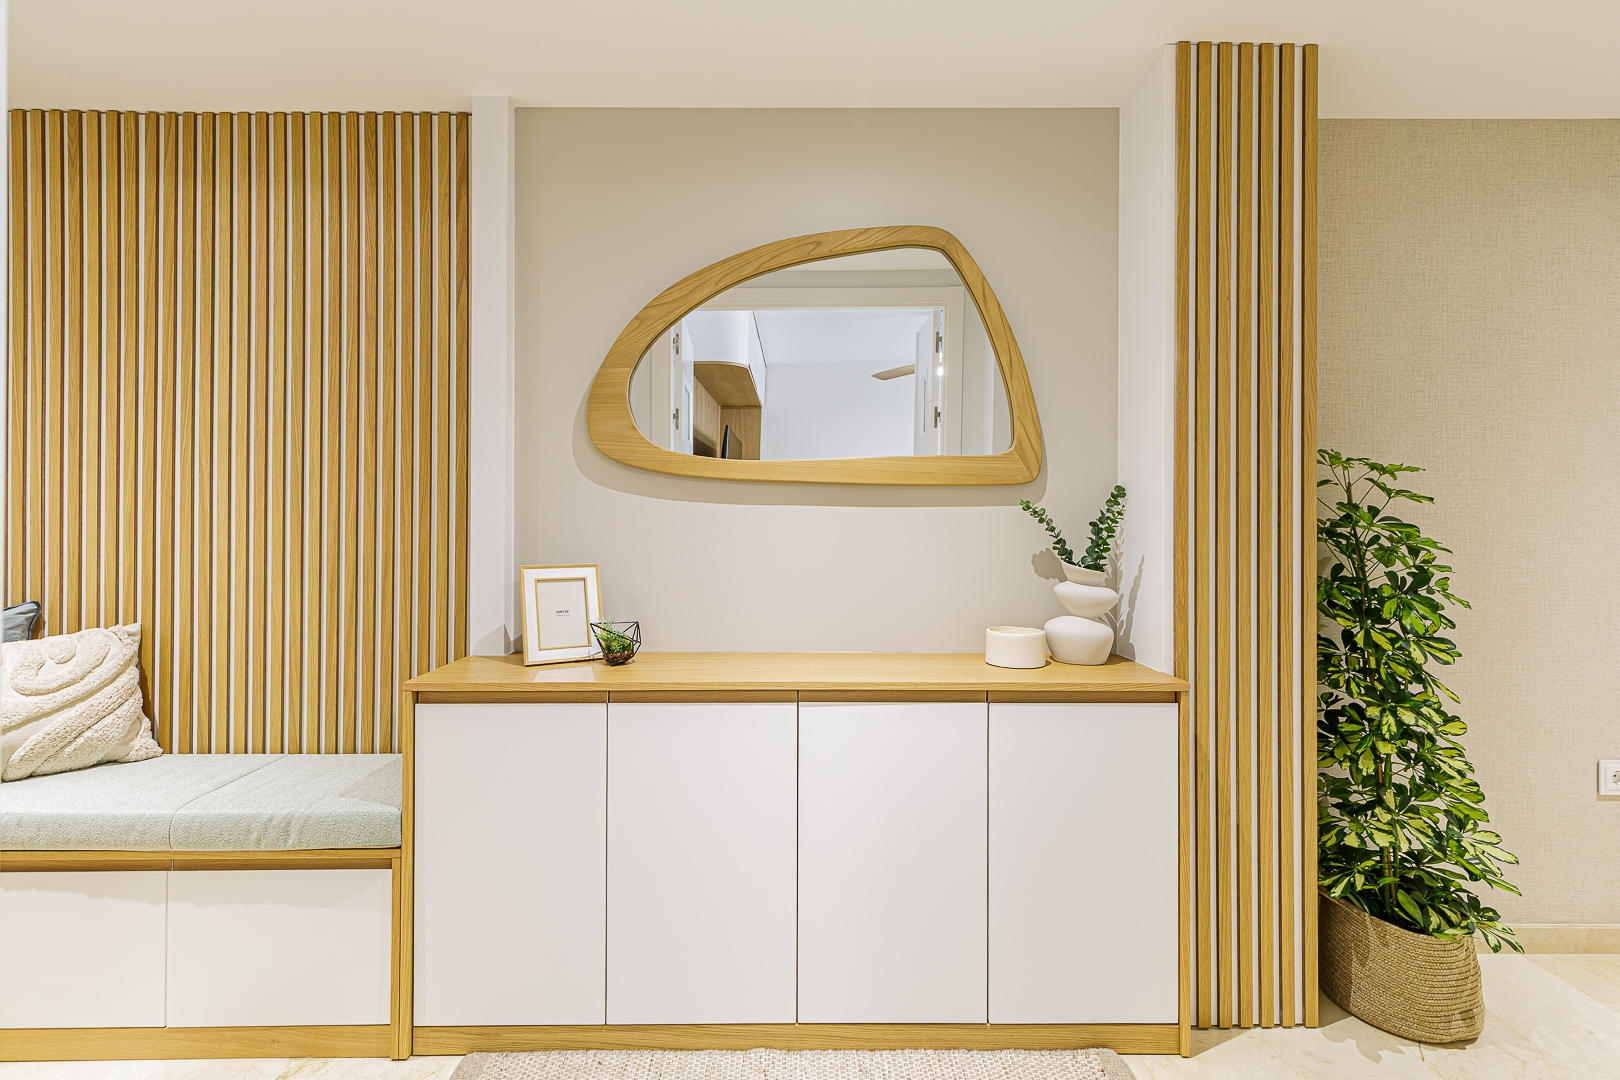
The entryway is the first impression upon entering a home, so we designed it as a visually clean and uncluttered space. All the storage is integrated and concealed. The entryway includes a shoe rack with a countertop, a bench, and a wardrobe for coats and accessories. The bench, besides being practical for putting on and taking off shoes, allowed us to make the most of every inch. Furthermore, thanks to the custom-made furniture, we were able to conceal and disguise the pillars in the hallway.
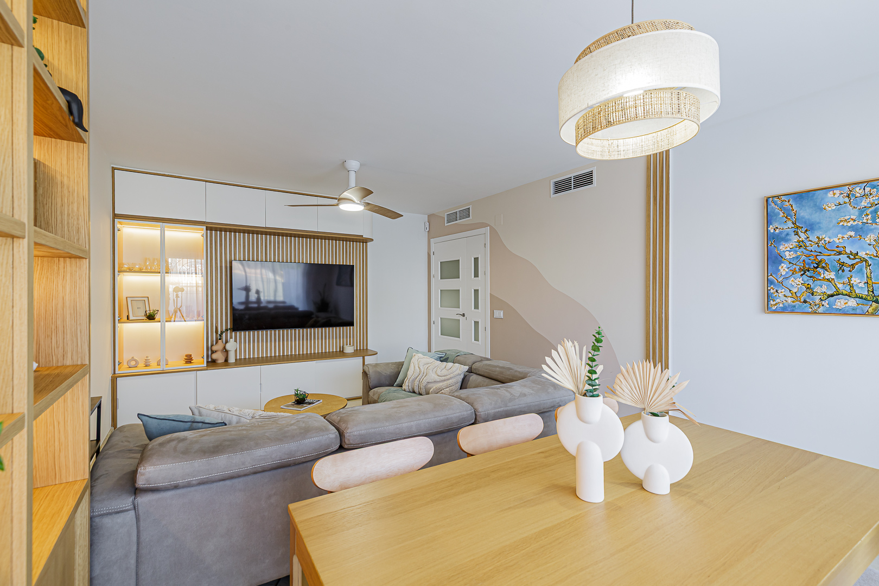
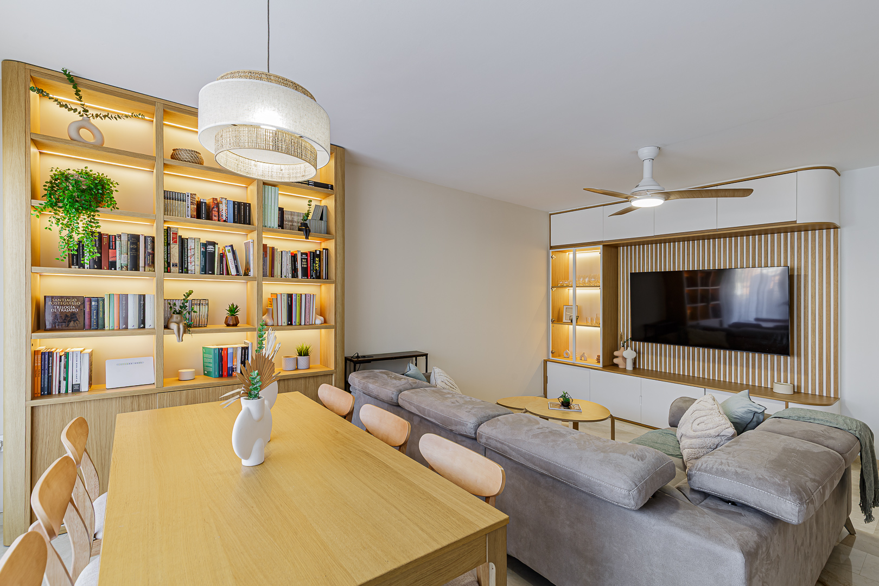
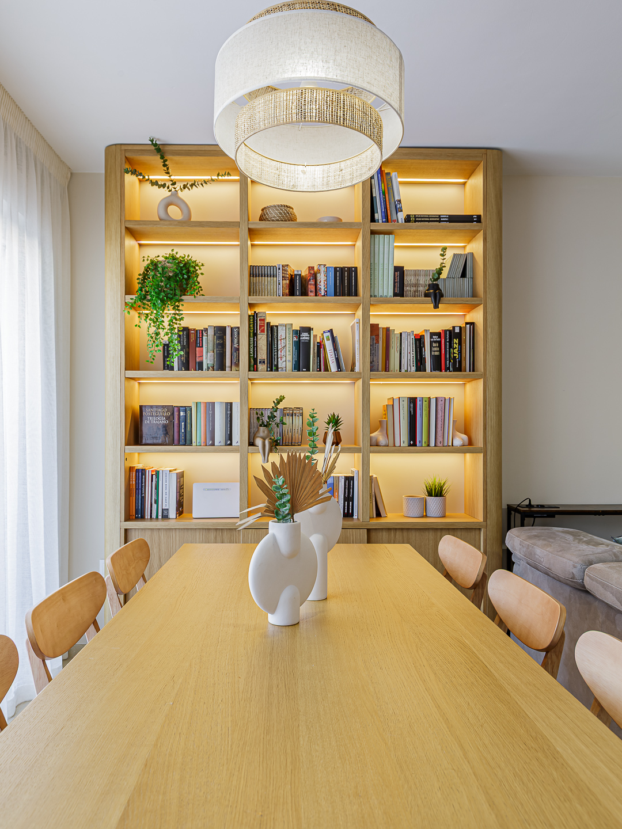
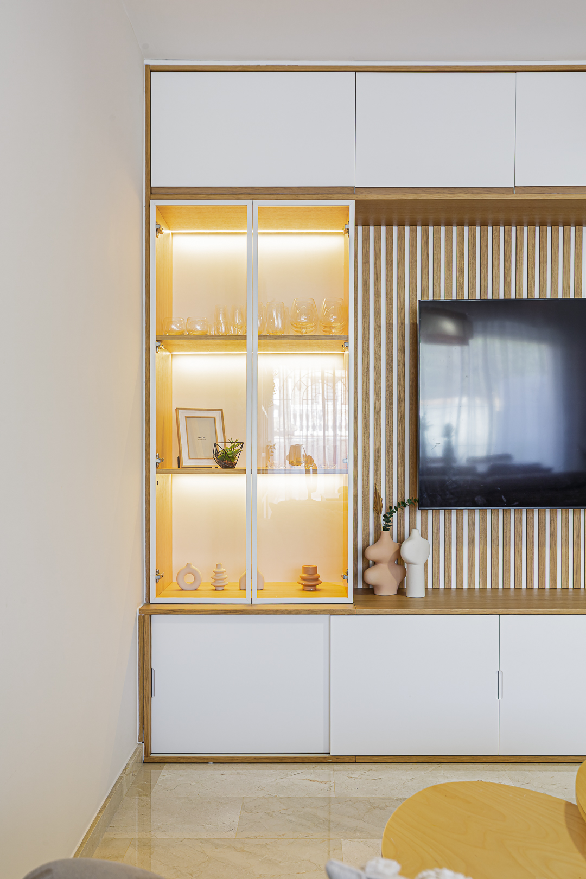
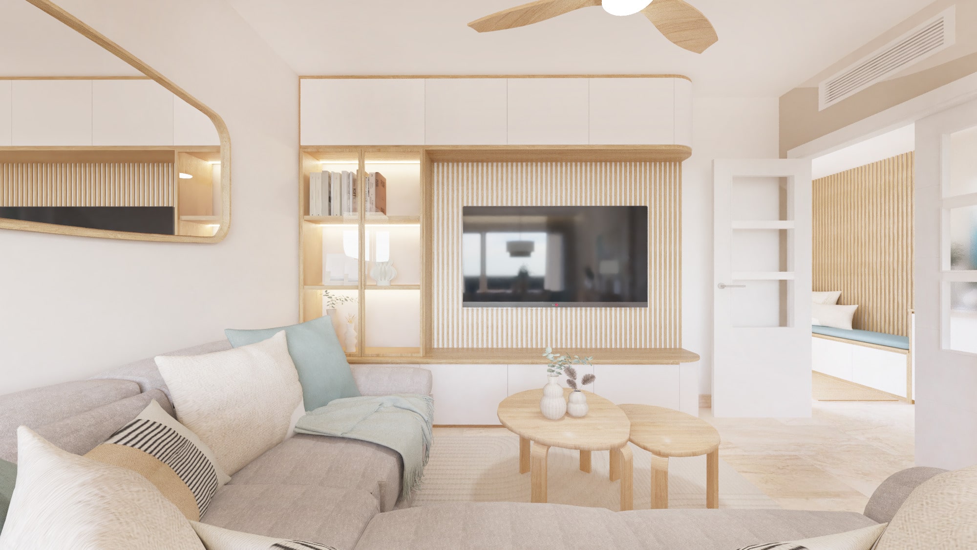
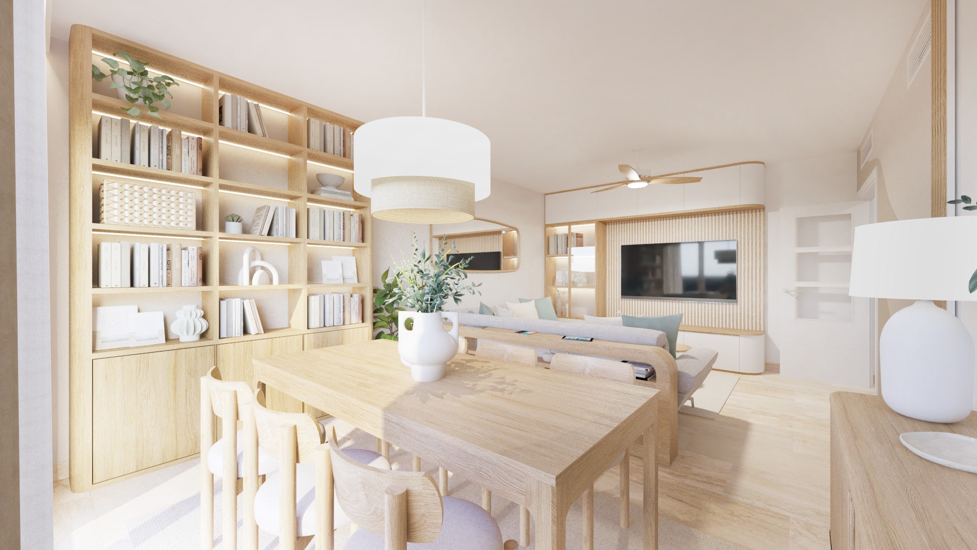
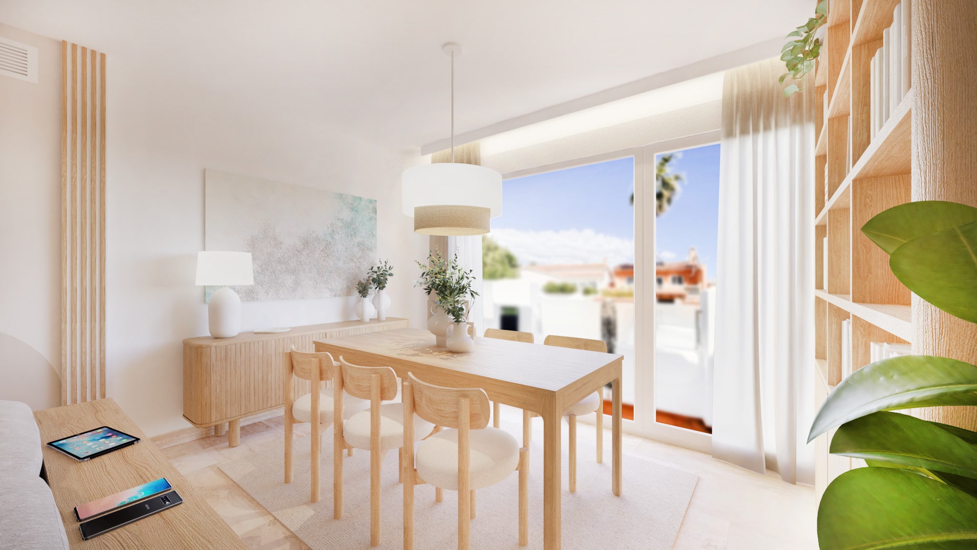
In the living room, we opted for custom-made furniture. We designed a TV unit that maintains the same aesthetic as the entryway, combining hidden storage with a decorative display cabinet. We also added a bookcase next to the dining area, designed to bring character and a very personal touch to the space.
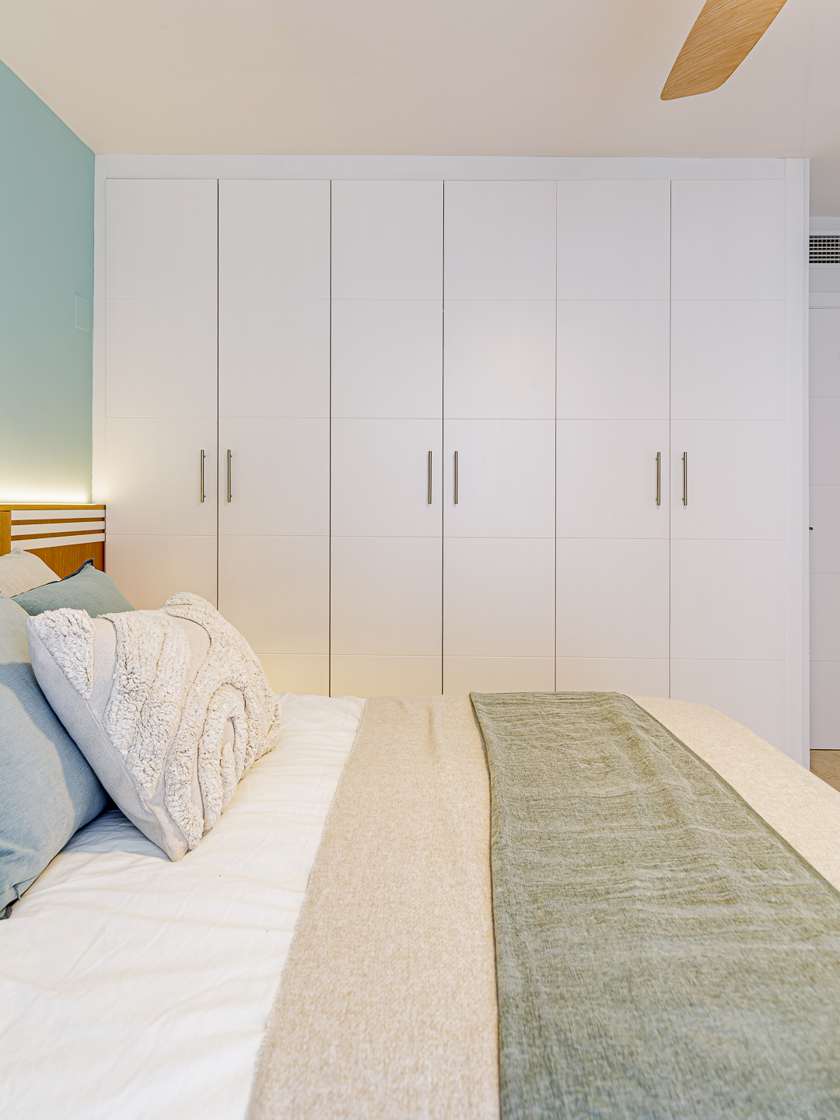
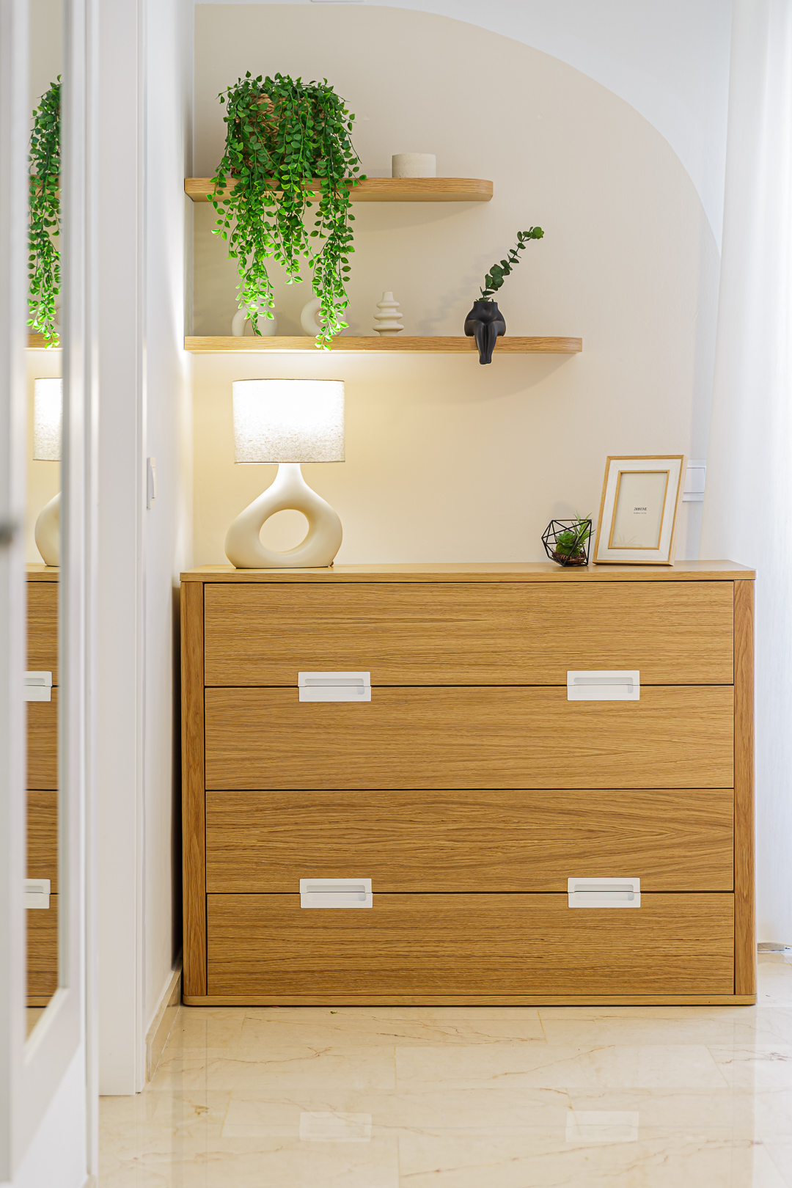
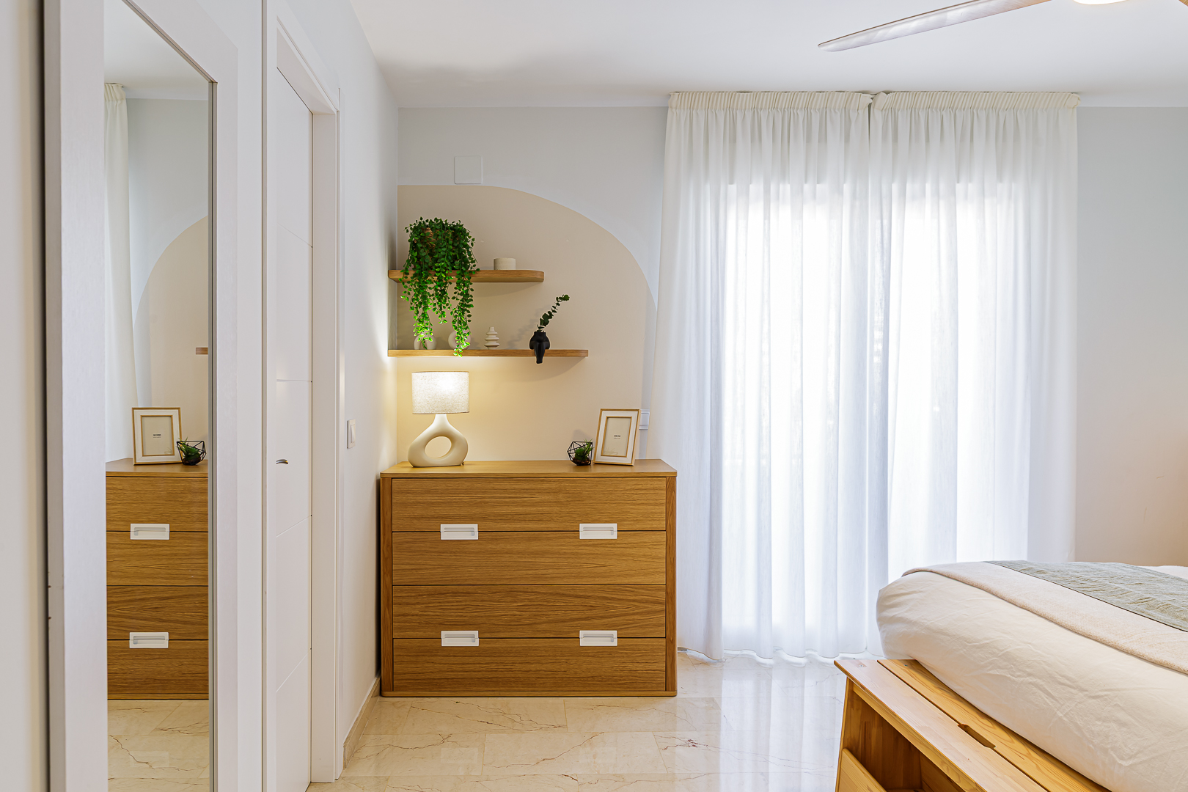
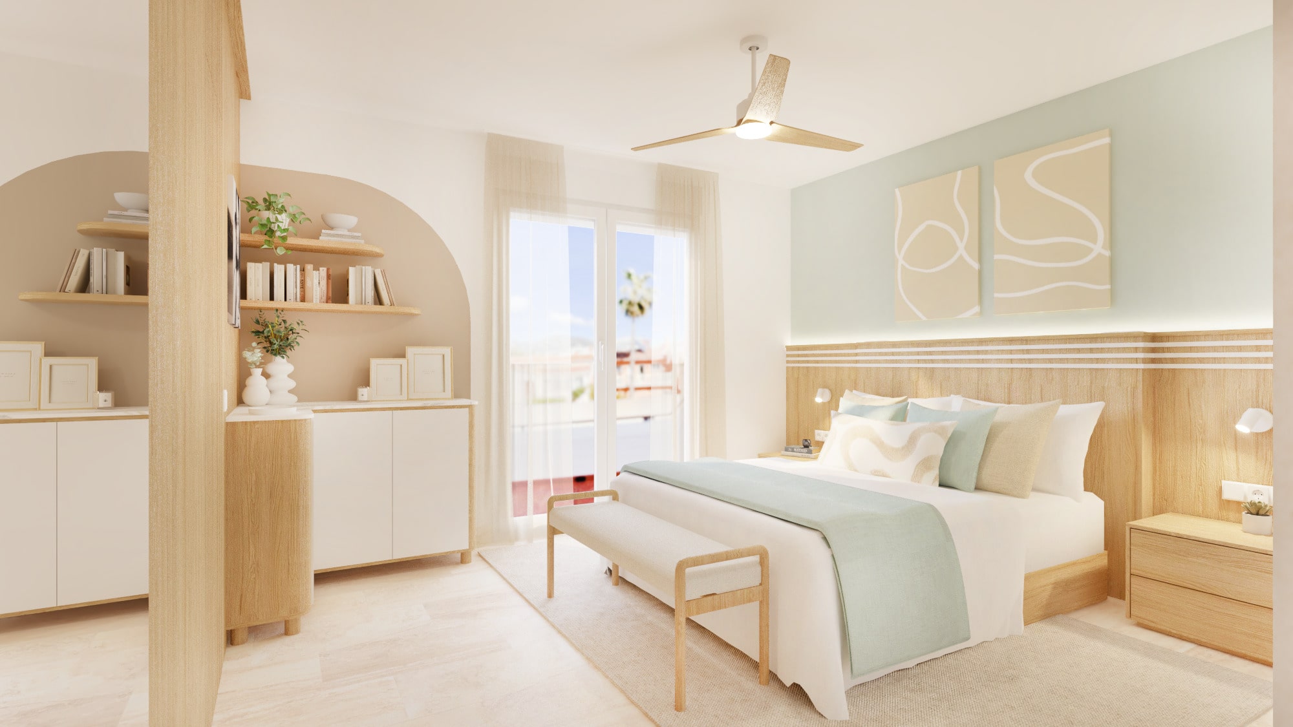
Finally, in the bedroom, we created a custom-made curved headboard with integrated LED lighting, which adds warmth and a more intimate atmosphere. To complete the look, we added an oak chest of drawers to match the bedside tables.
![IMG_8913[1]](https://www.eireinteriors.com/wp-content/uploads/2025/11/IMG_89131-scaled.jpg)