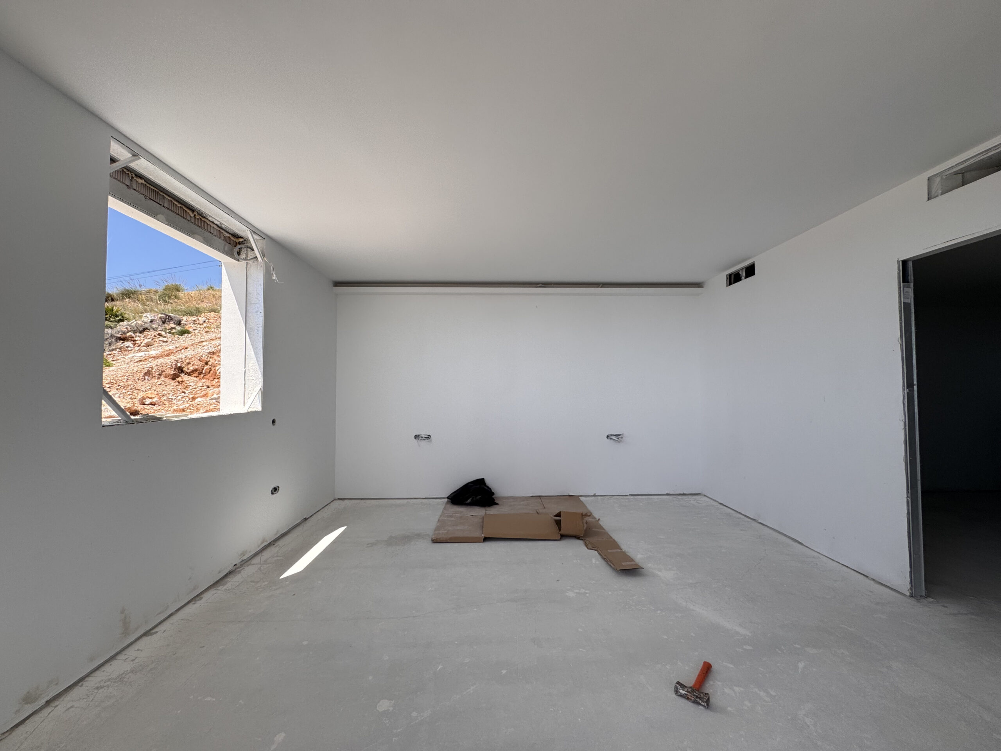
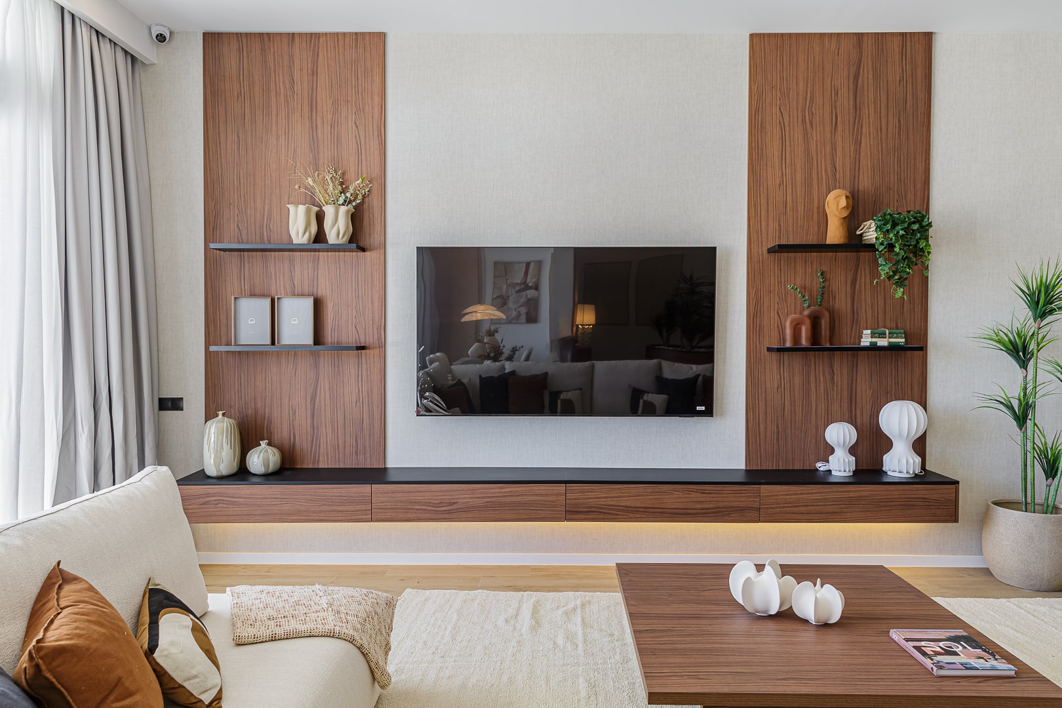
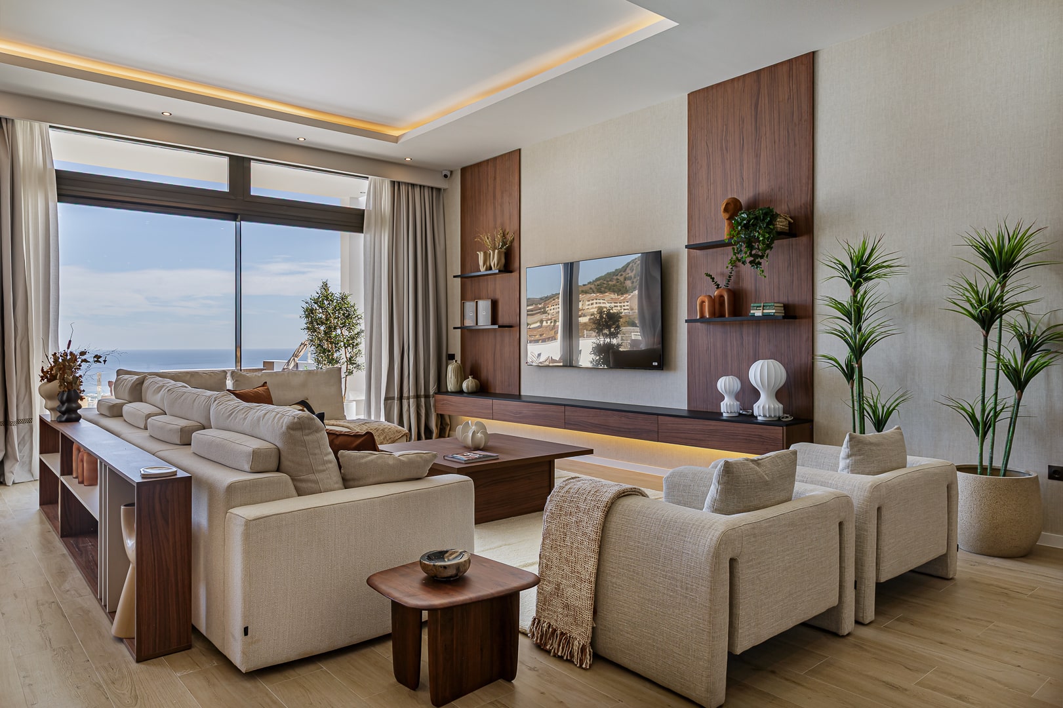
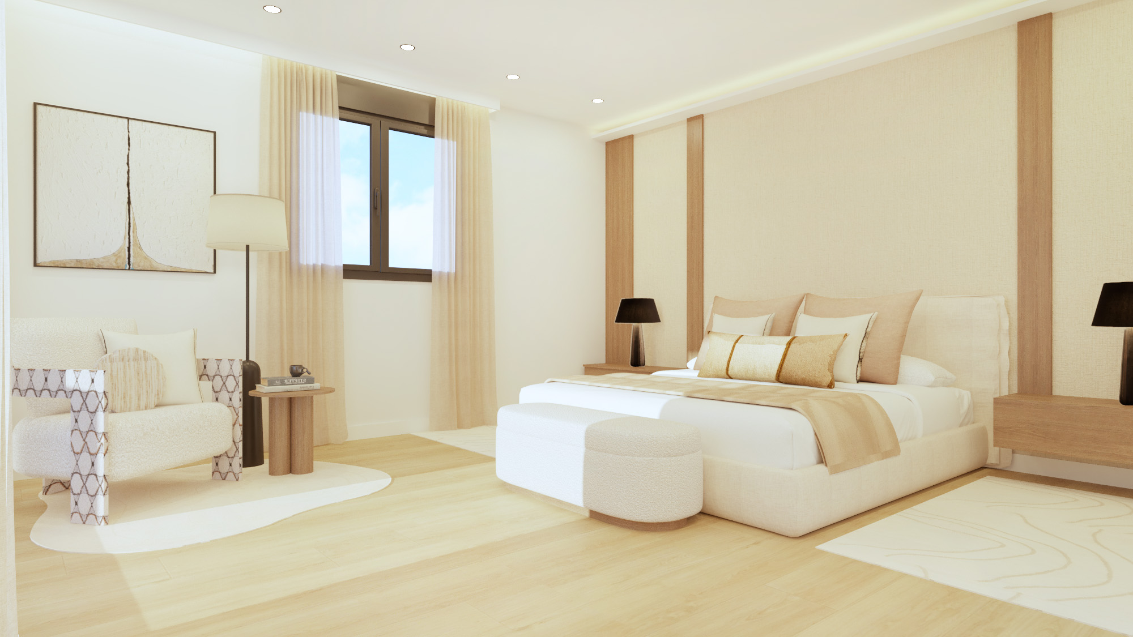
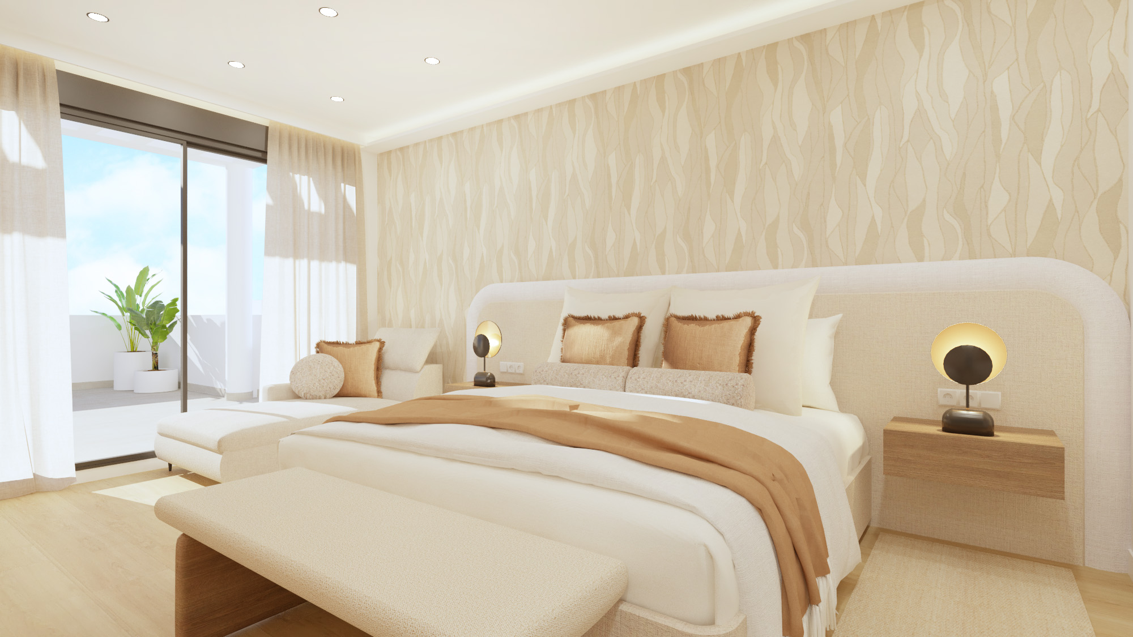
Project A6 is a spectacular villa designed for sale, which we had the opportunity to work on during its construction phase: a true blank canvas upon which we imprinted our signature EIRE style, fusing design, functionality, and a warm and balanced contemporary aesthetic. For this project, we opted for a neutral and inviting palette, combined with the natural elegance of walnut wood.
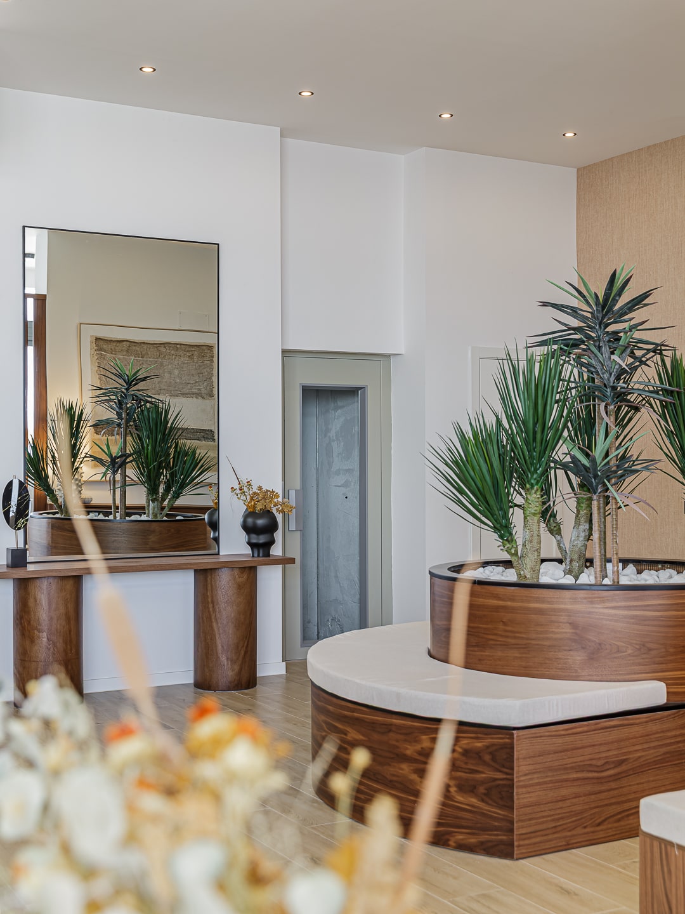
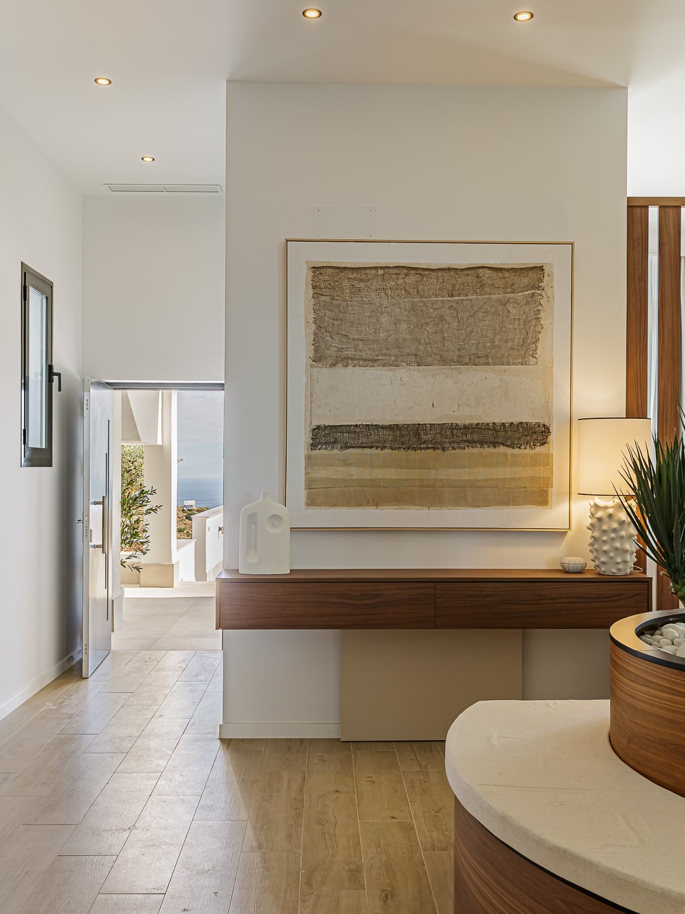
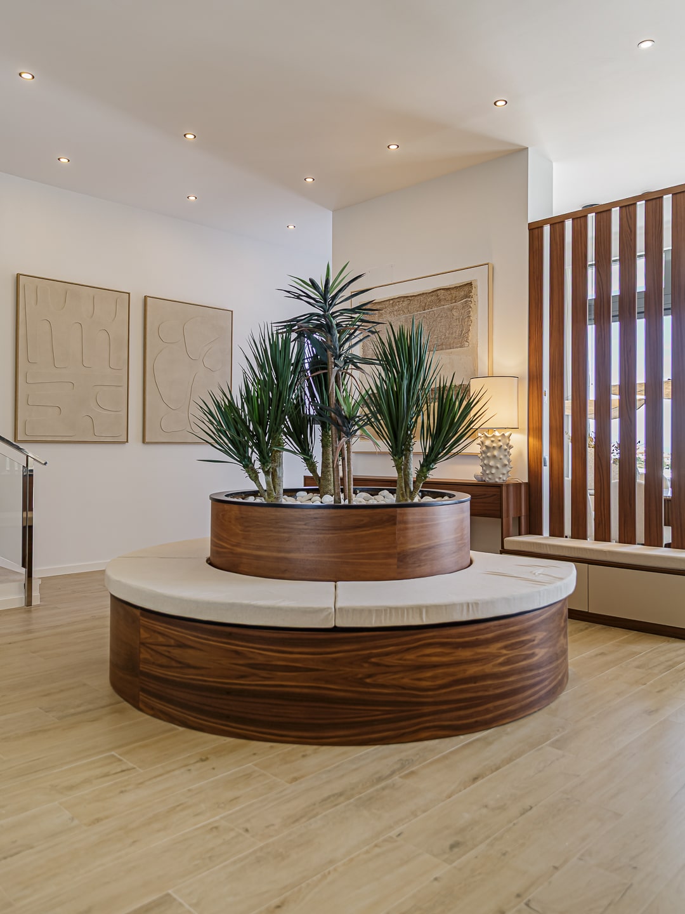
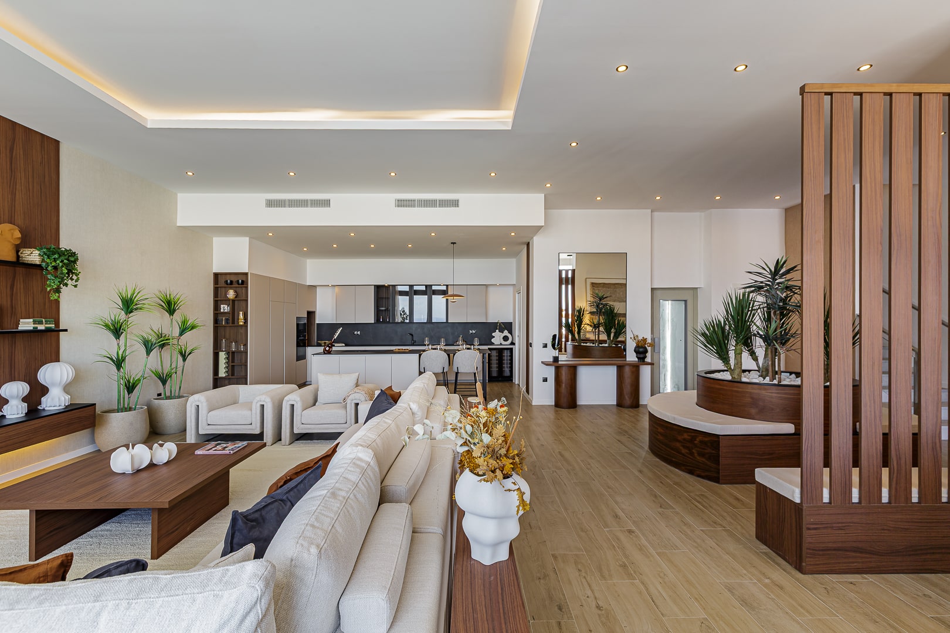
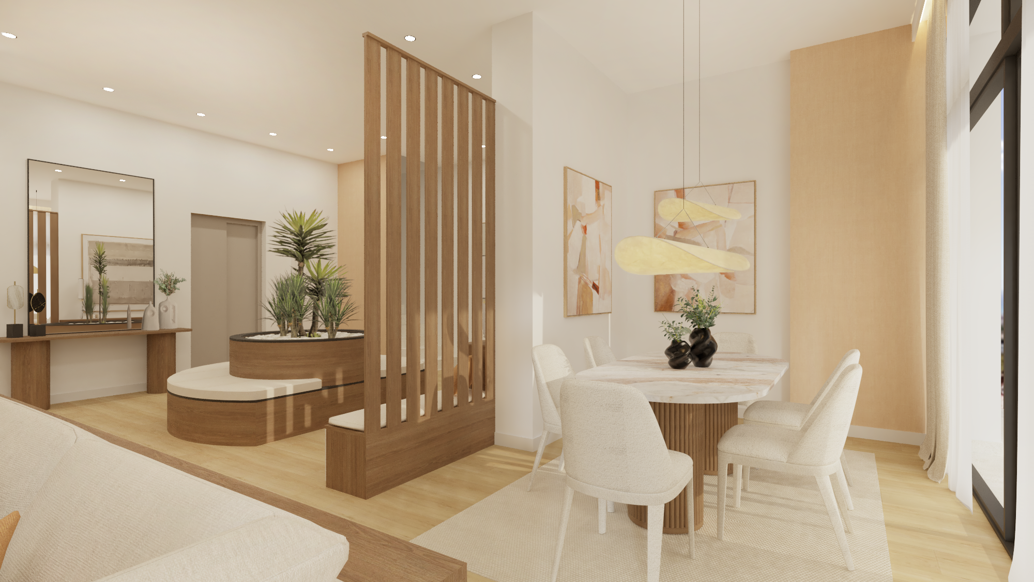
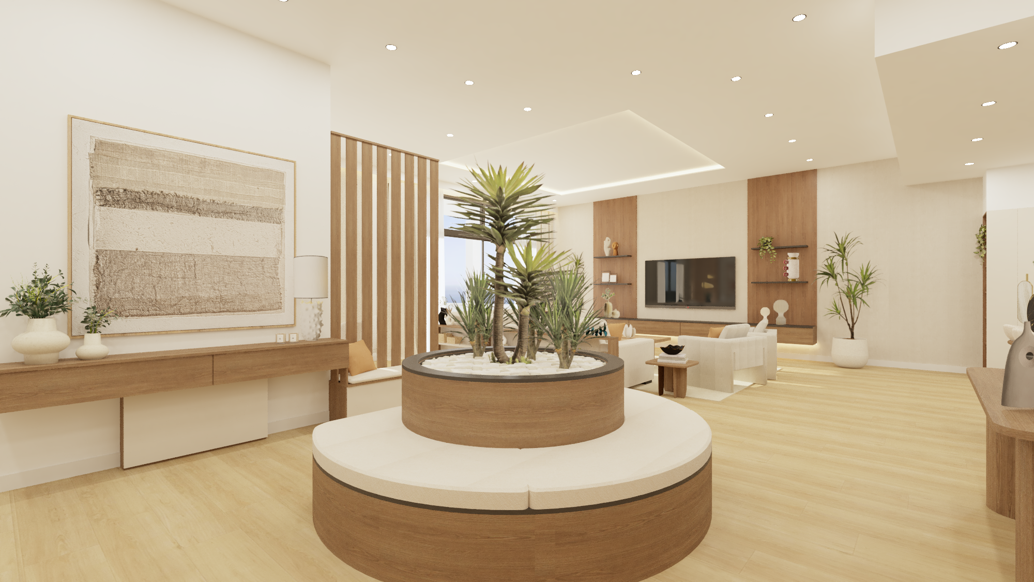
From the main entrance, a spacious foyer welcomes you with a custom-designed curved bench and an integrated planter that adds freshness and character. This space invites you to delve into the essence of the villa, where every detail serves a purpose and contributes to the overall harmony of the project.
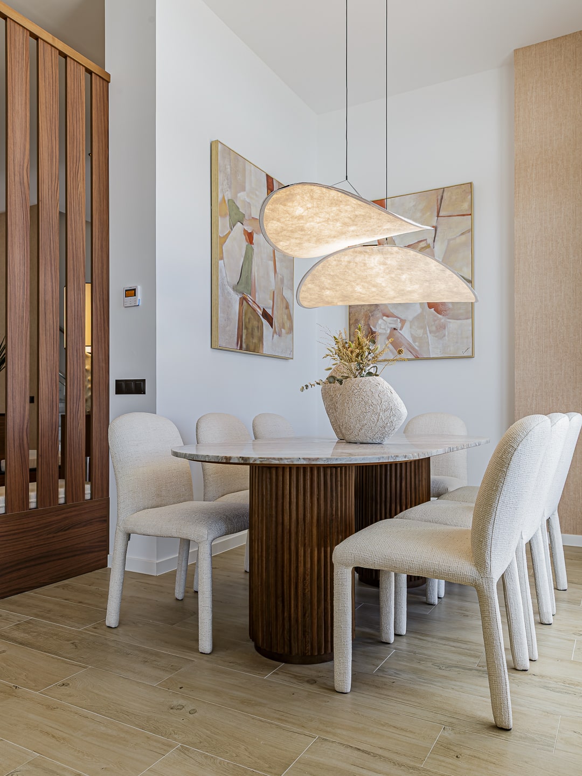
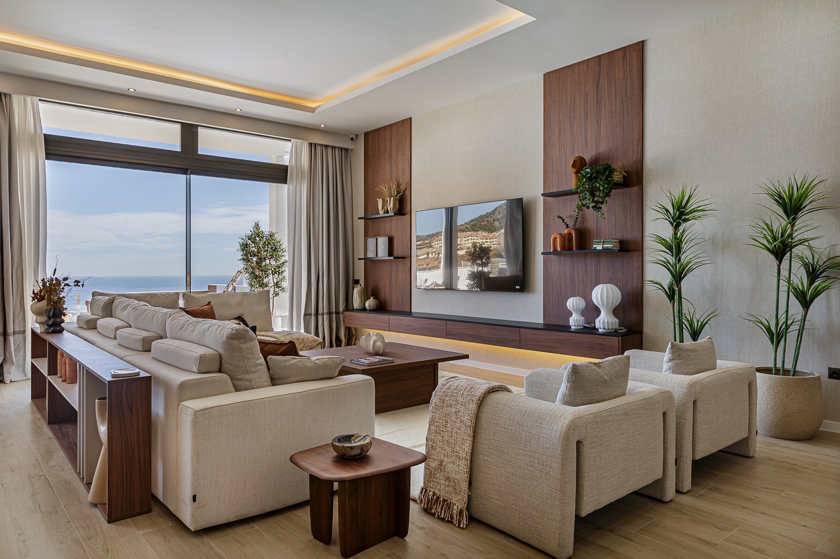
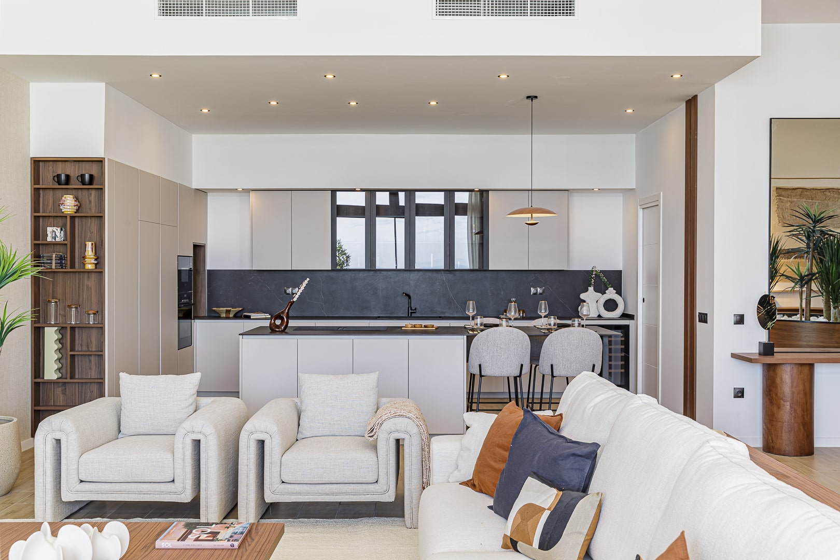
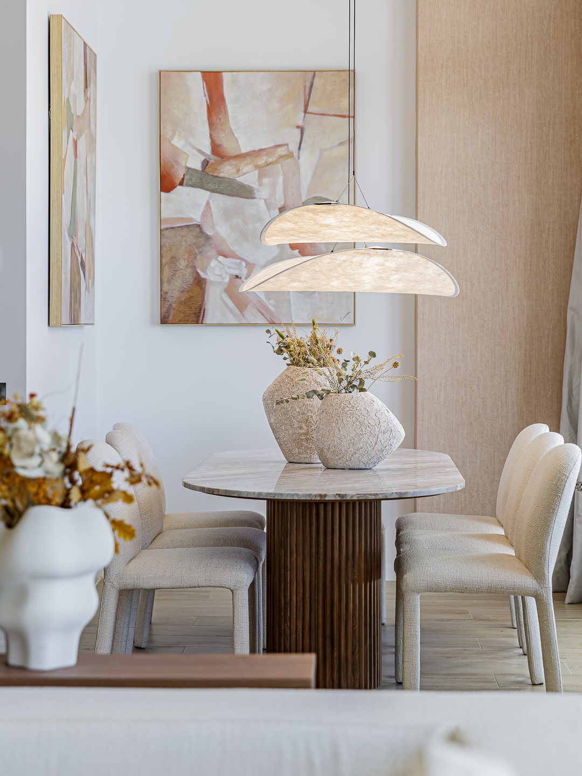
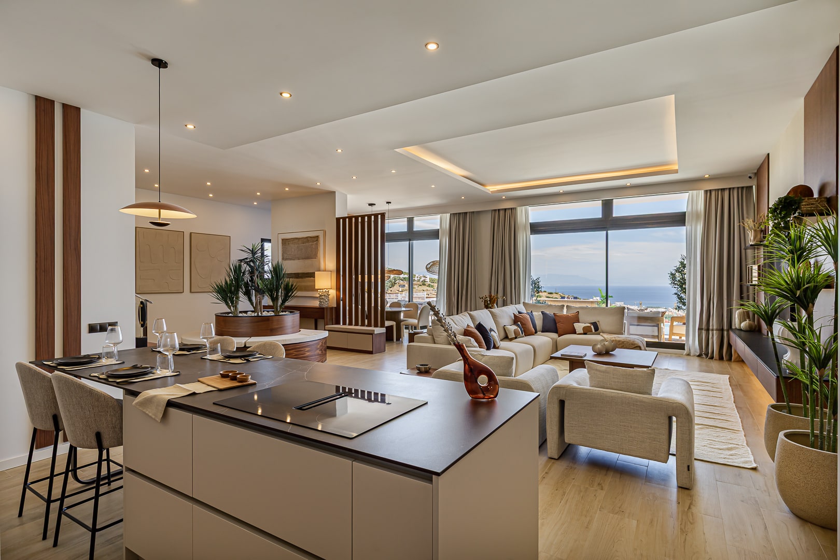
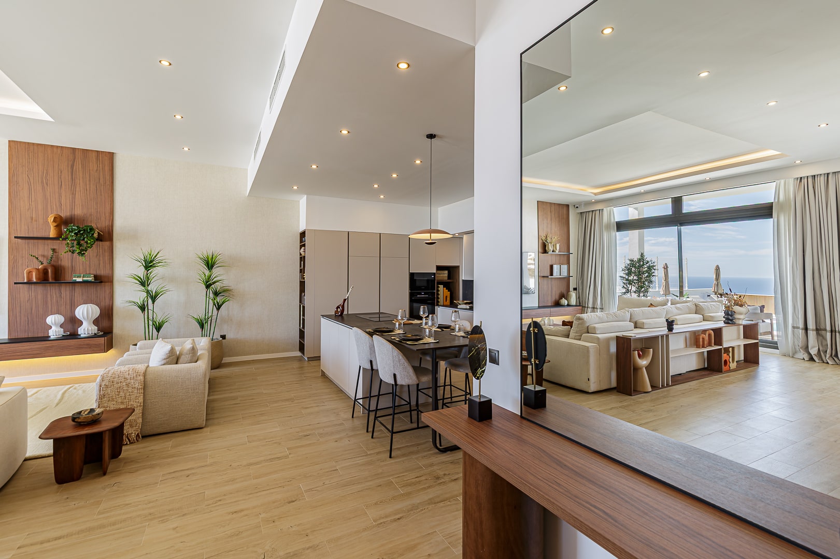
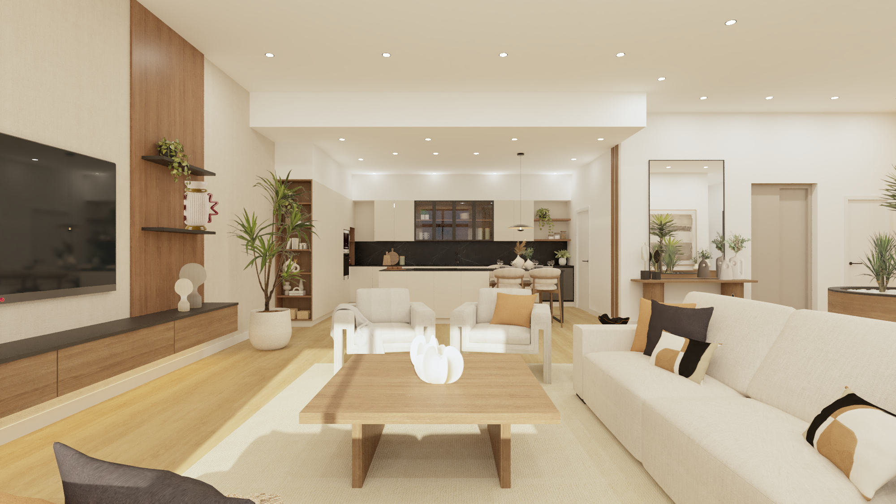
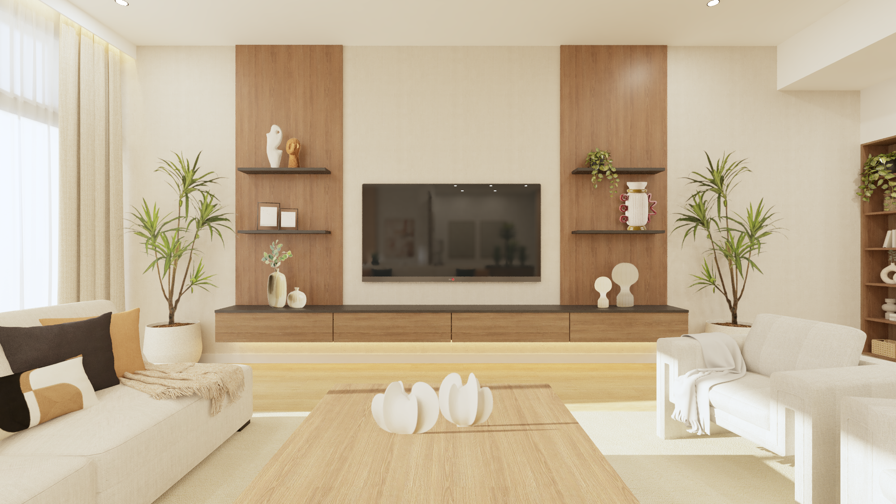
The heart of the home comprises the living room, dining room, and kitchen, arranged in a single open-plan space. Here, we opted for a contemporary design that blends elegance and warmth thanks to a soft color palette, natural textures, and carefully selected decorative pieces. The sense of spaciousness is enhanced by the natural light that streams in through large windows, opening the interior to the exterior and its breathtaking views.
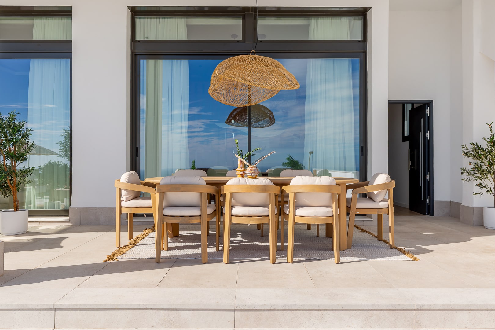
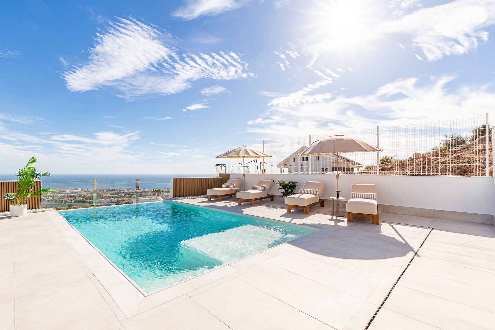
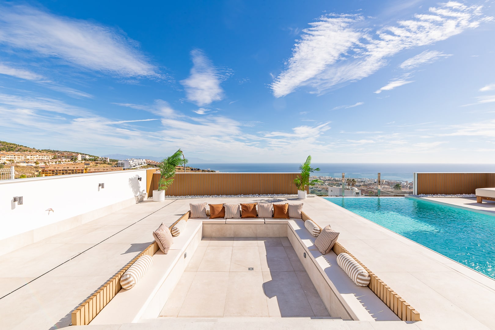
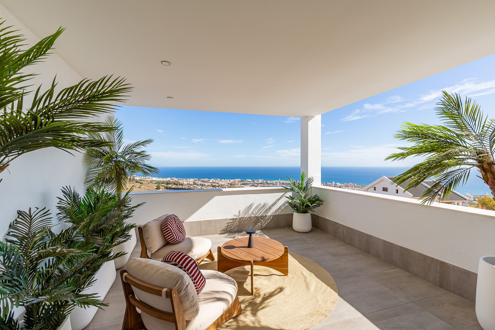
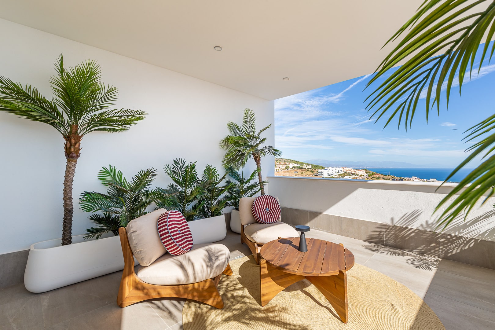
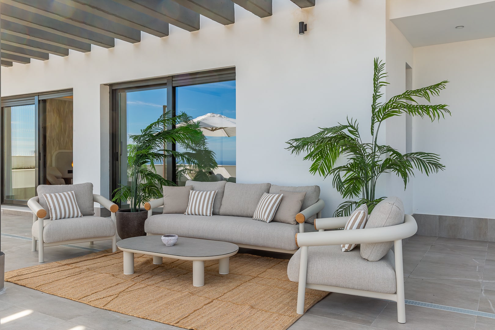
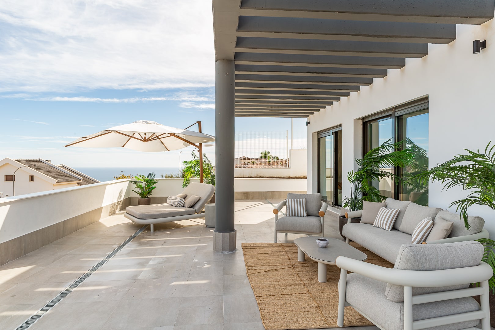
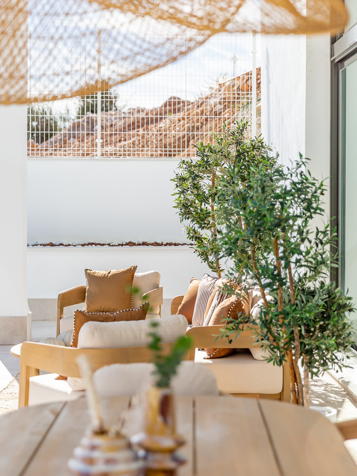
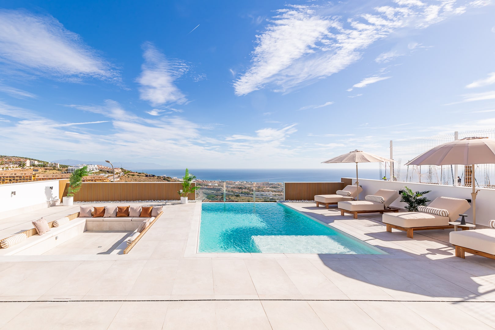
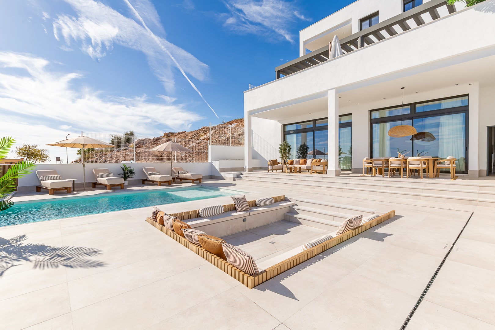
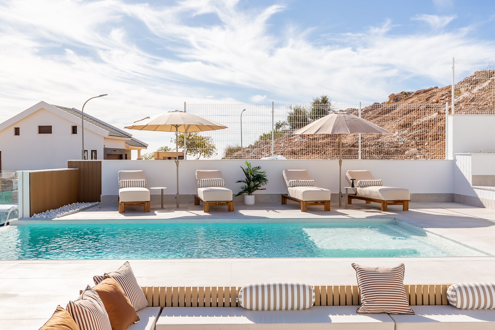
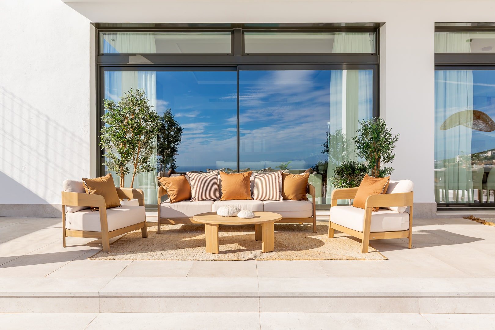
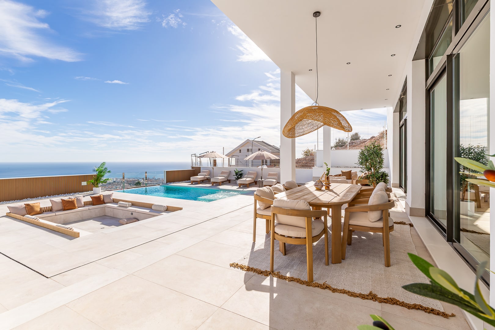
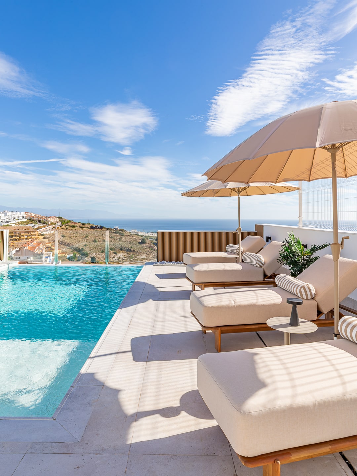
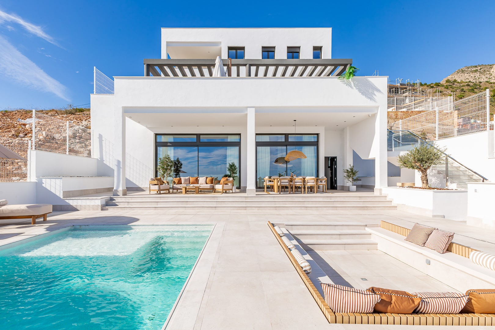
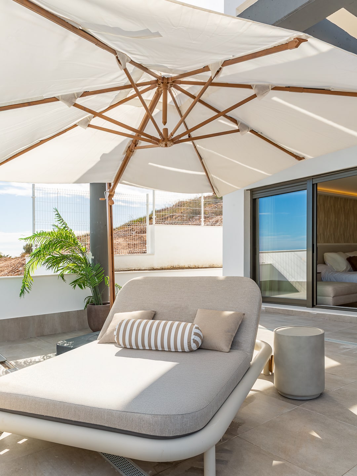
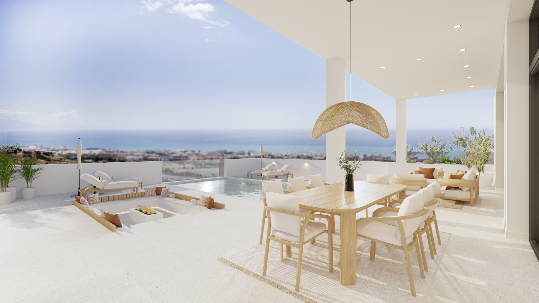
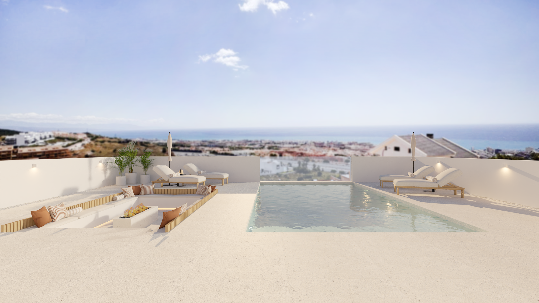
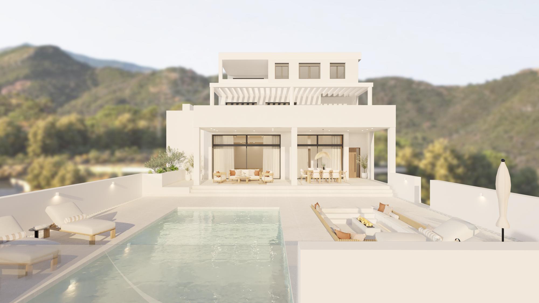
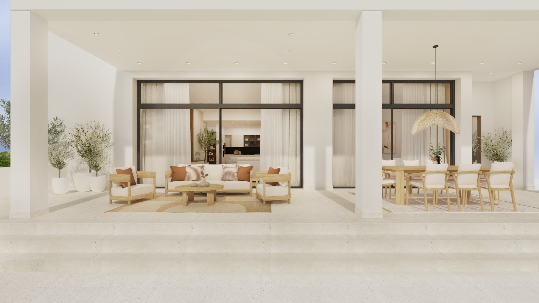
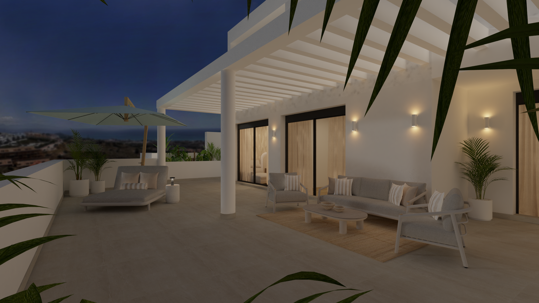
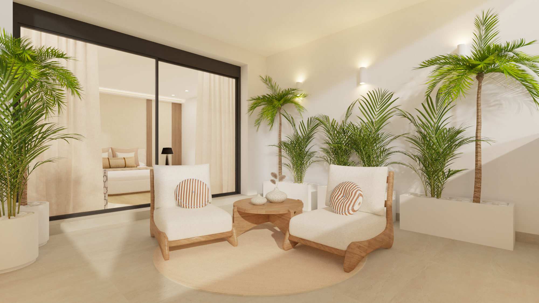
The exterior is one of the villa's main attractions. The open views invite you to enjoy the surroundings year-round. We designed this space to foster togetherness and well-being, creating different zones: an outdoor dining area, a relaxation area, hammocks, and a custom-made bench that becomes the perfect spot for conversations, gatherings, or quiet moments with family. Every element of the terrace was carefully considered to create comfort and a complete outdoor experience.
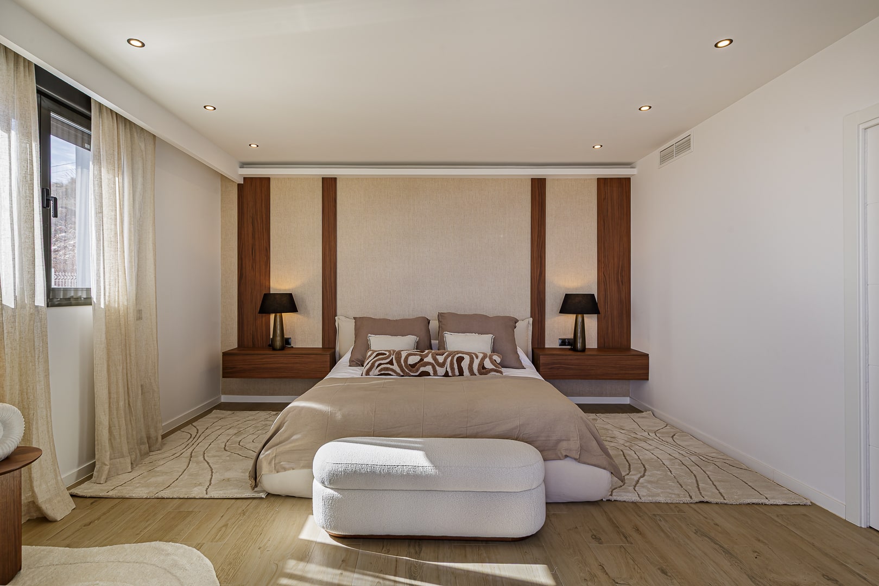
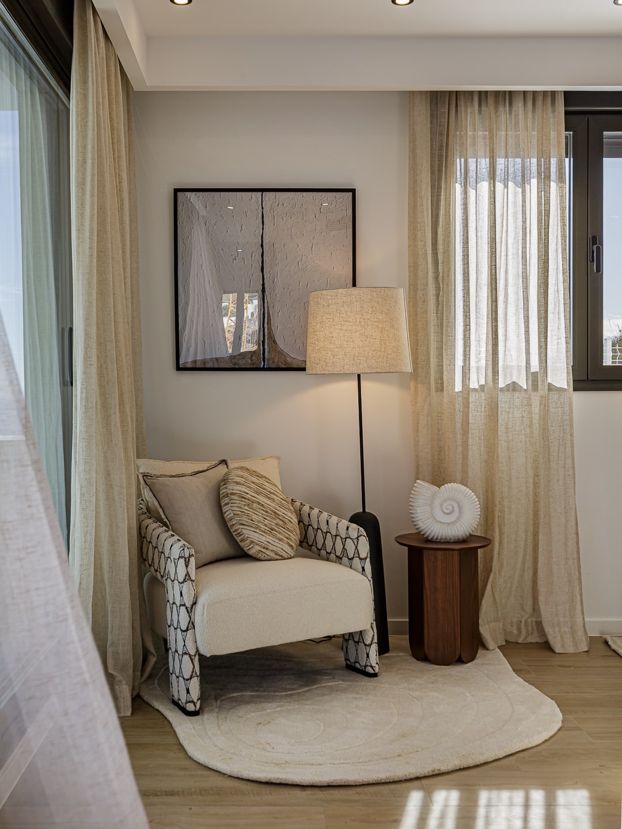
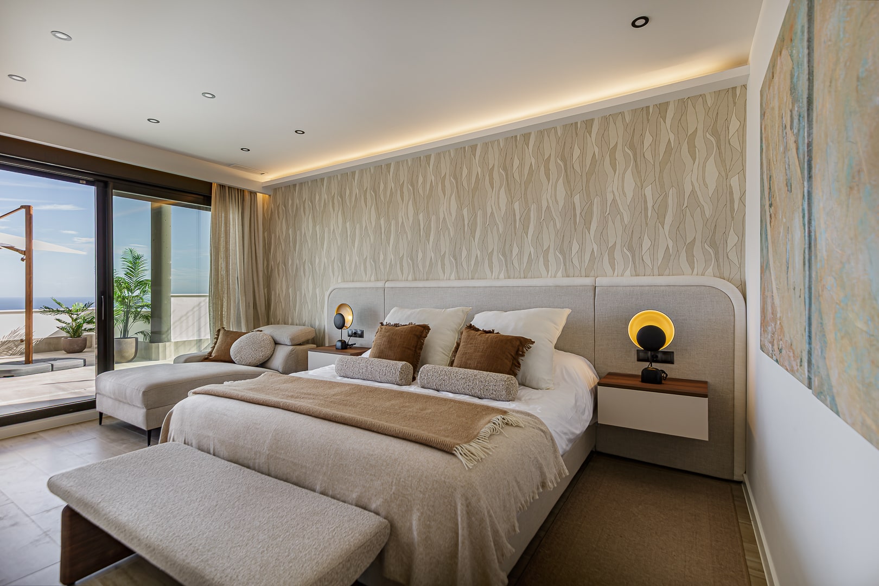
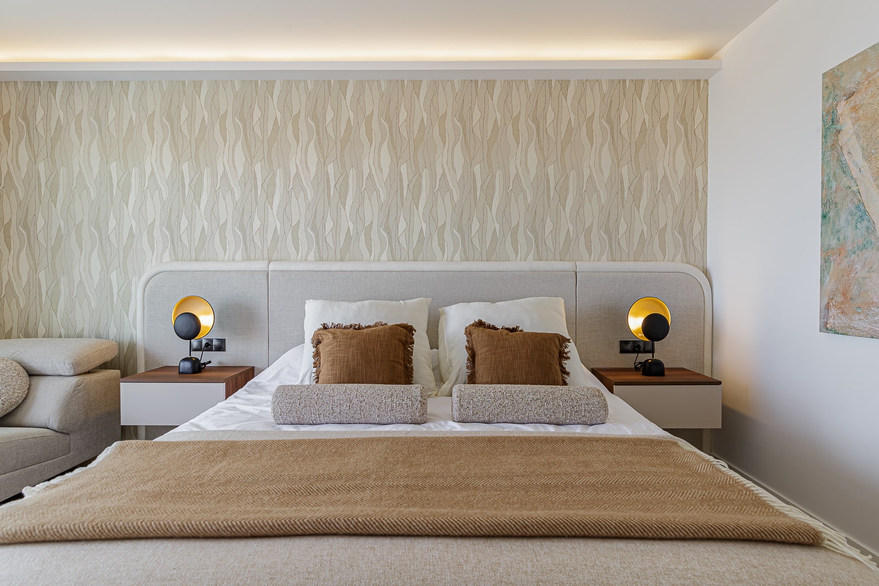
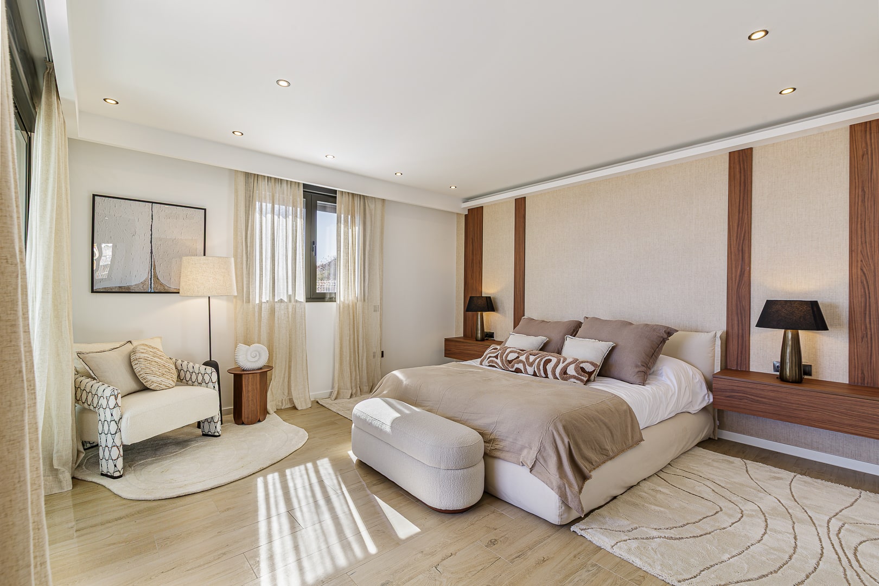
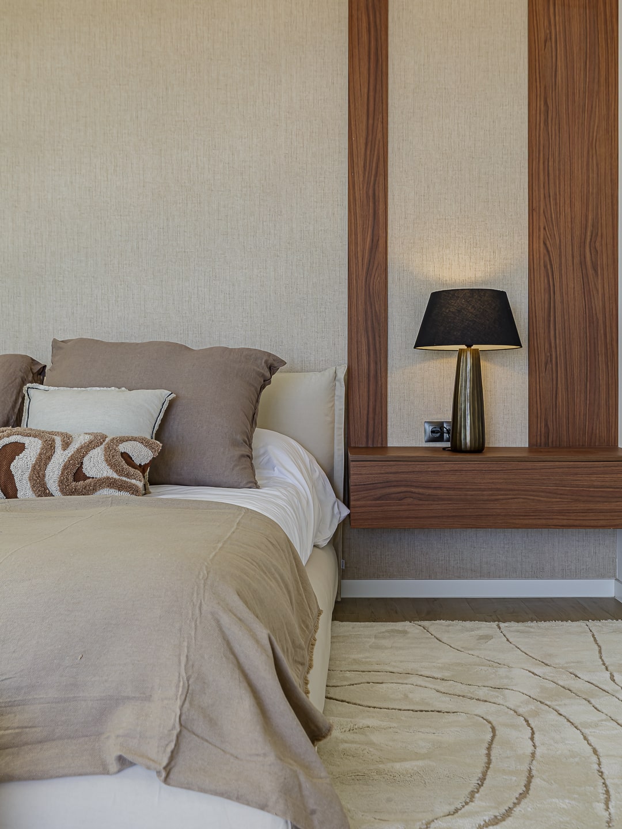
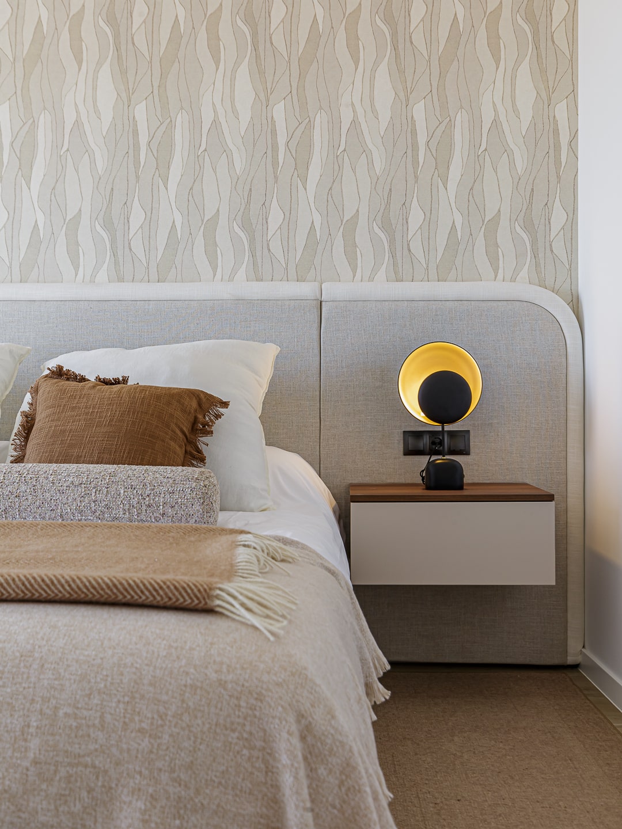
In the sleeping area, the two bedrooms exude serenity and comfort. We sought a sophisticated design that would create balanced spaces, where our EIRE essence is evident through neutral colors, warm materials, and carefully considered lighting that enhances the feeling of calm. Each room becomes a personal, timeless, and harmonious sanctuary.
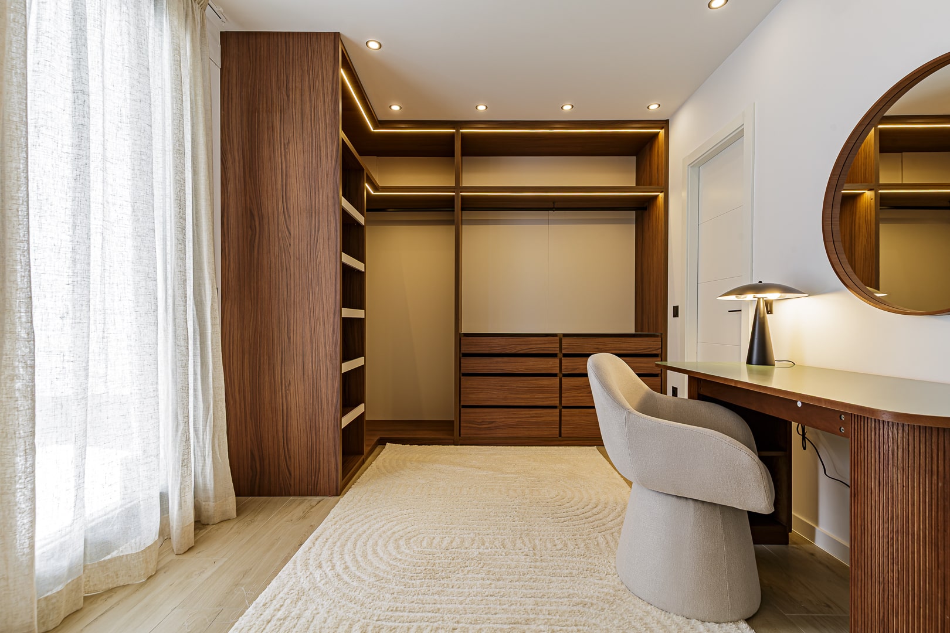
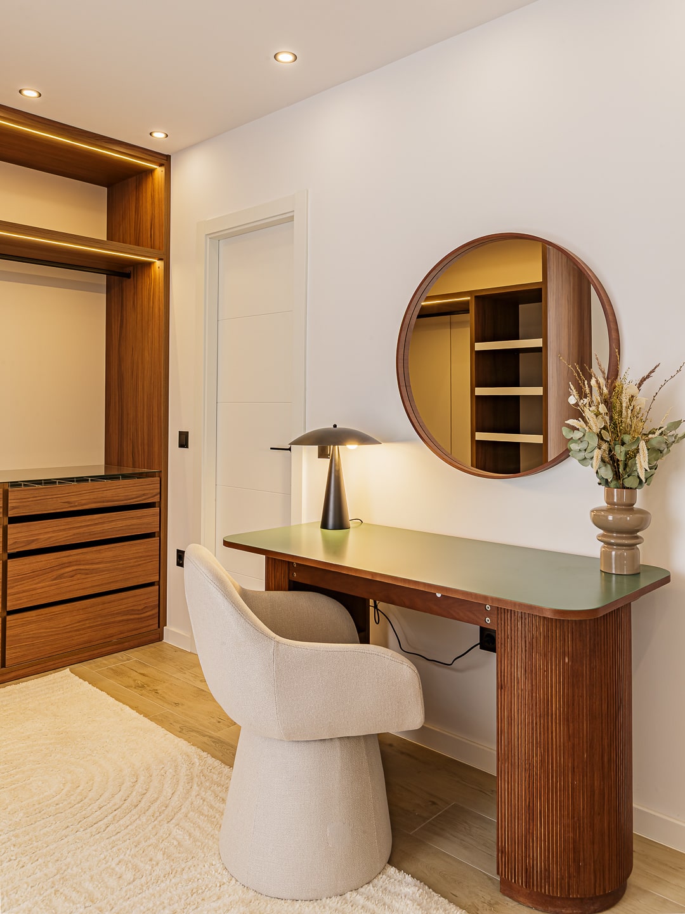
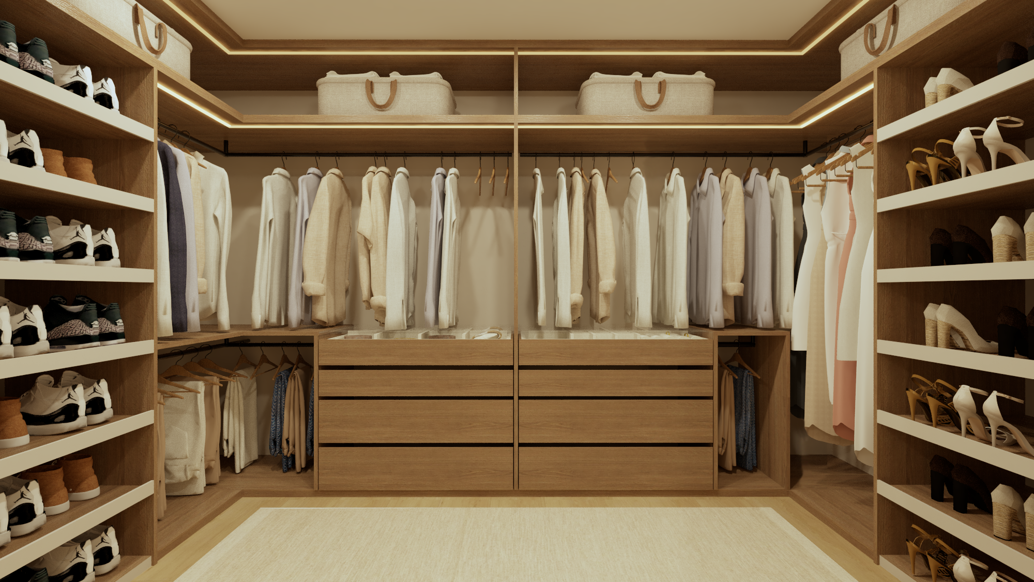
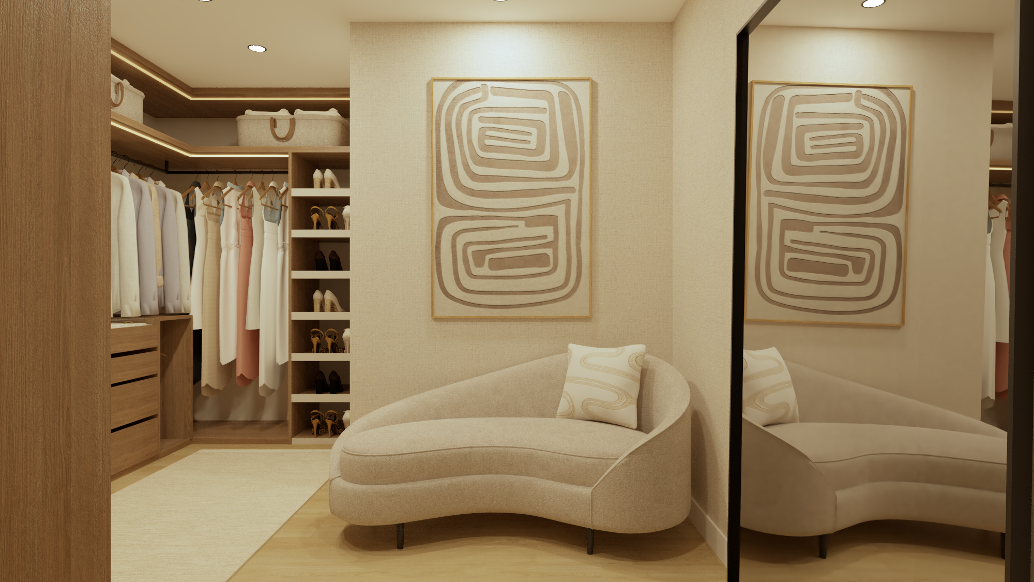
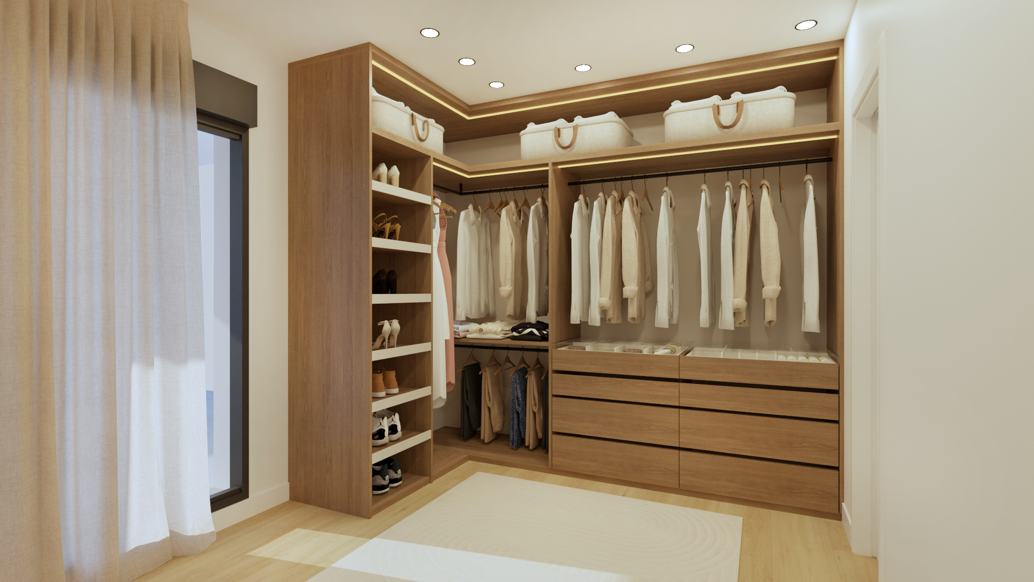
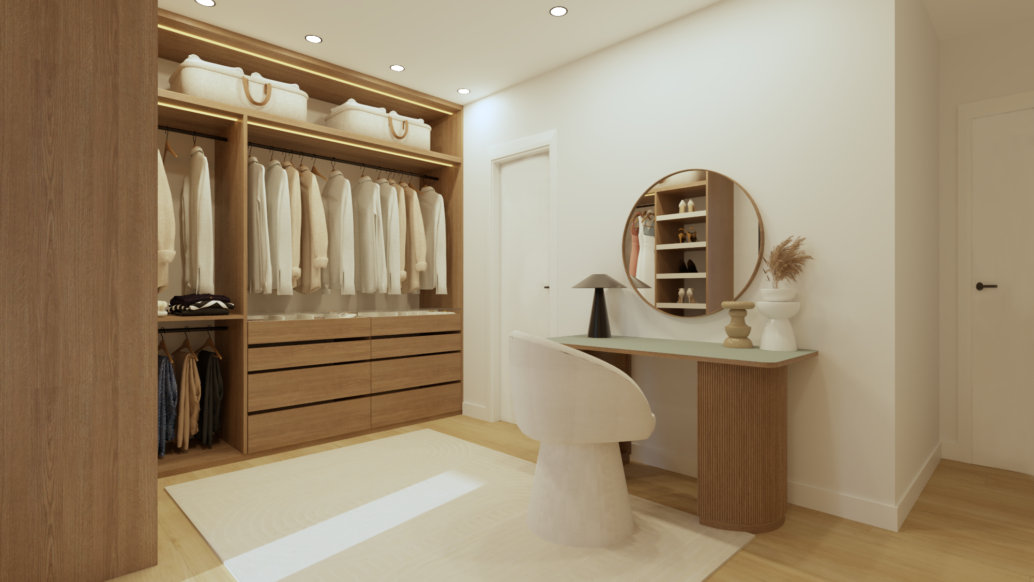
The dressing rooms were designed to optimize every available inch. We maintained clean lines and the tonal and material consistency of the rest of the home, creating visual continuity and an impeccable aesthetic. The combination of intelligent organization and thoughtful design makes these dressing rooms practical, comfortable, and highly attractive spaces.
Overall, Project A6 demonstrates how a well-conceived design can transform a home into a complete experience. A contemporary villa, warm and full of personality, where every corner exudes the EIRE style and philosophy.