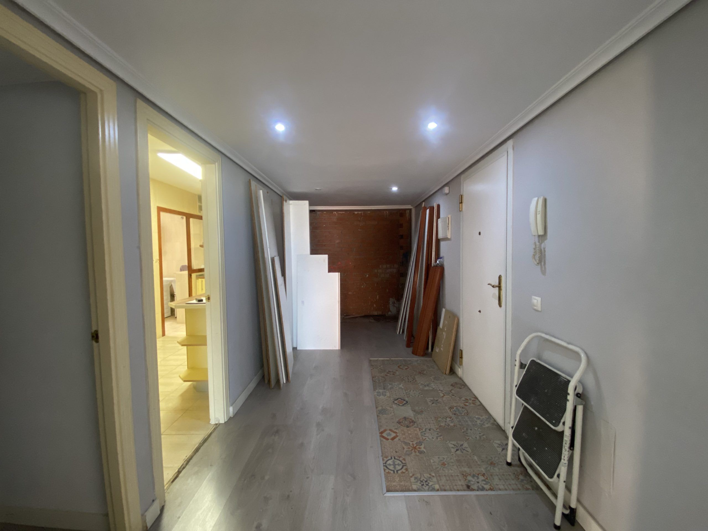
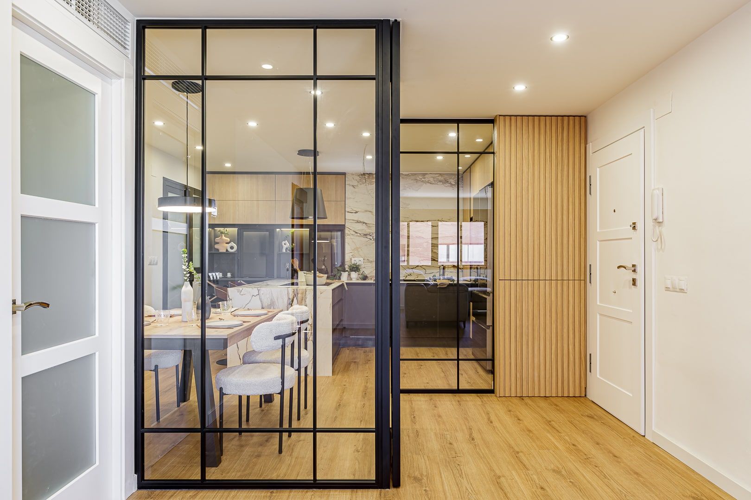
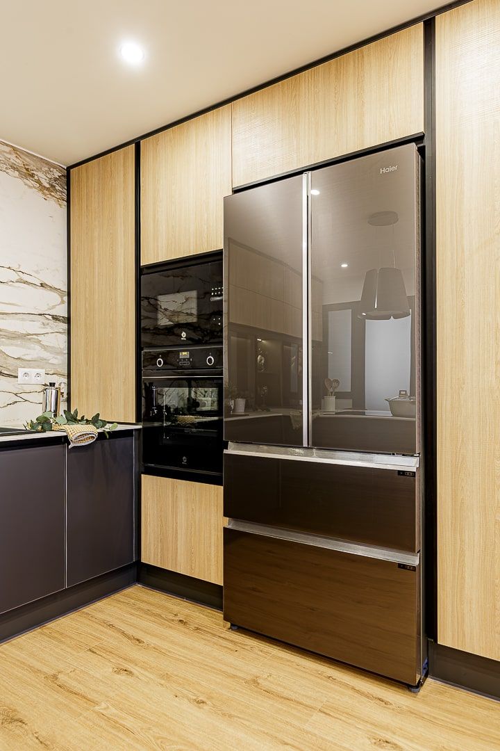
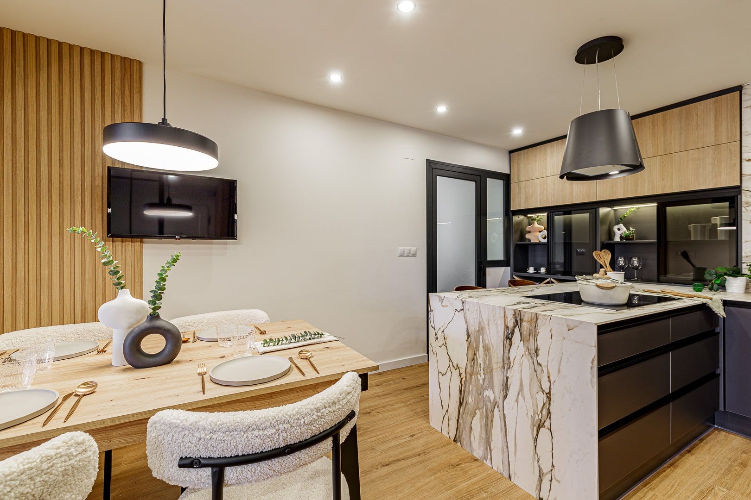
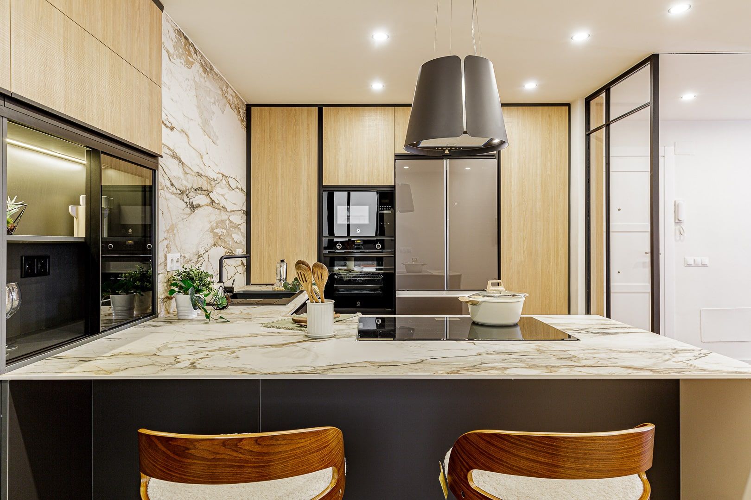
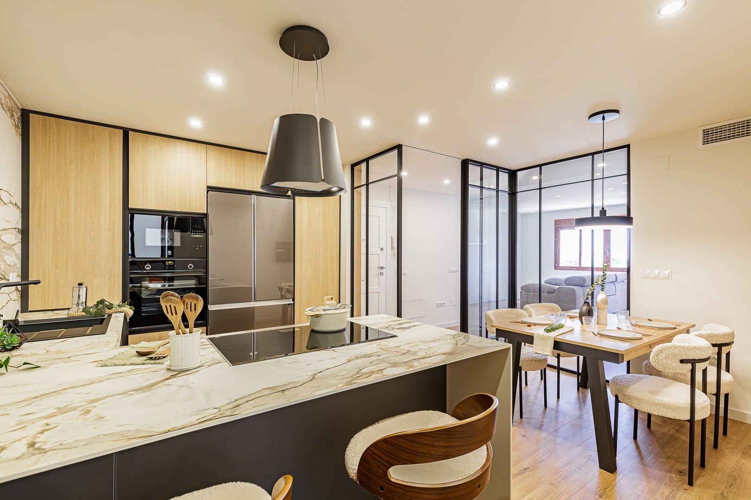
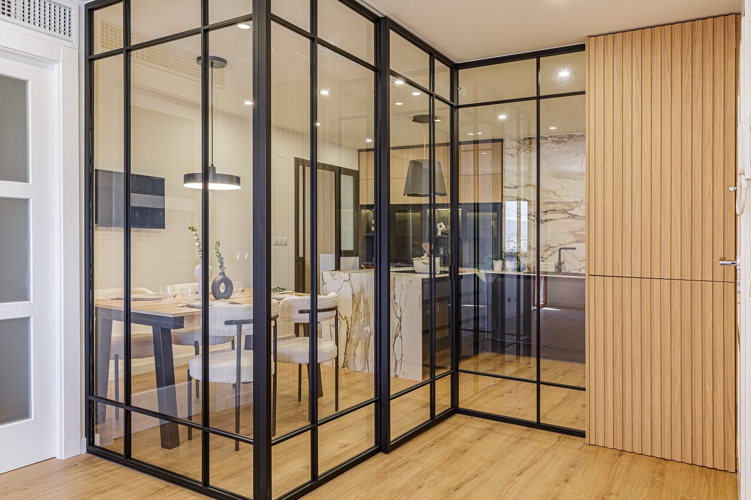
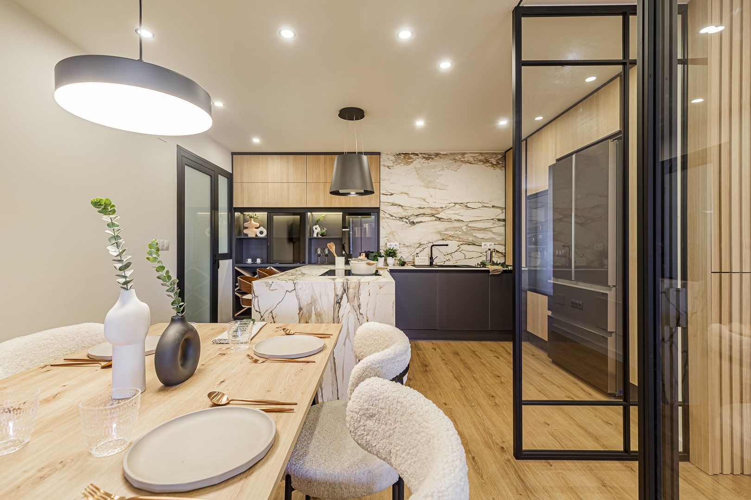
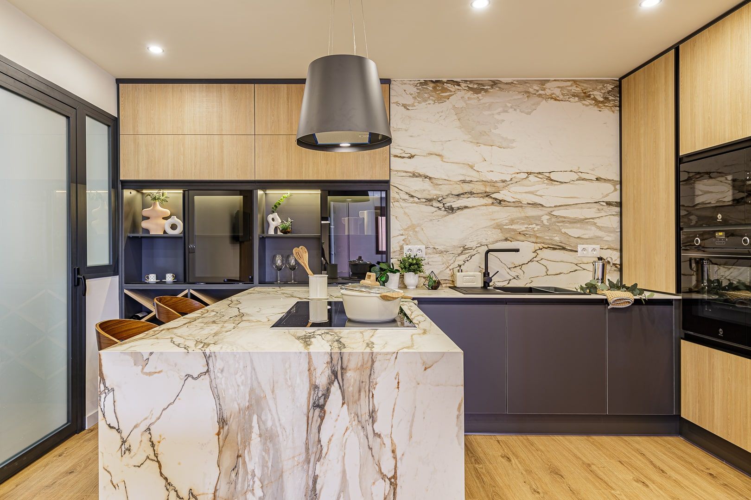
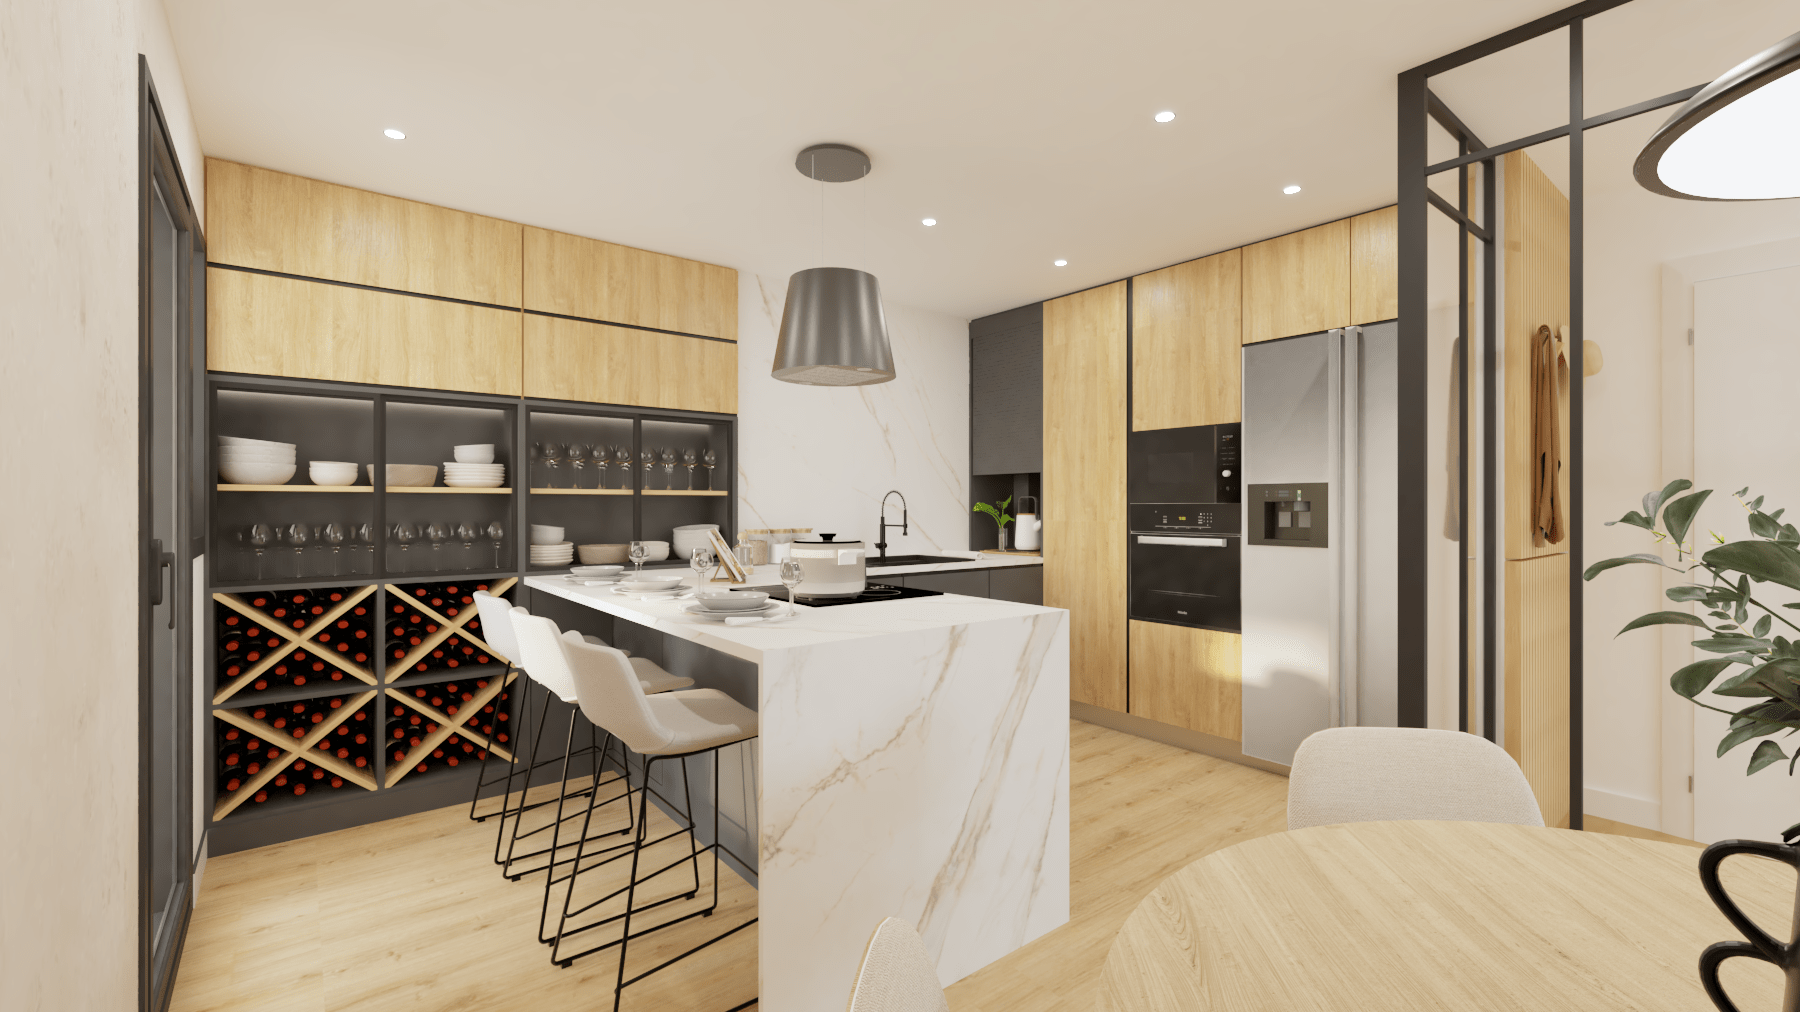
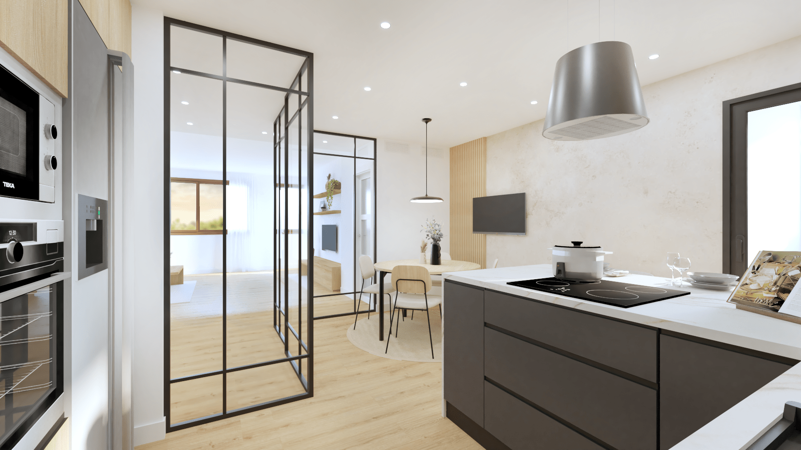
The objective of this project was to create a spacious, visual, bright and above all functional space uniting the old hall and the old kitchen. We worked on the distribution of the room to achieve a bar and wine area, kitchen area, dining room, hall and opening to the living room.
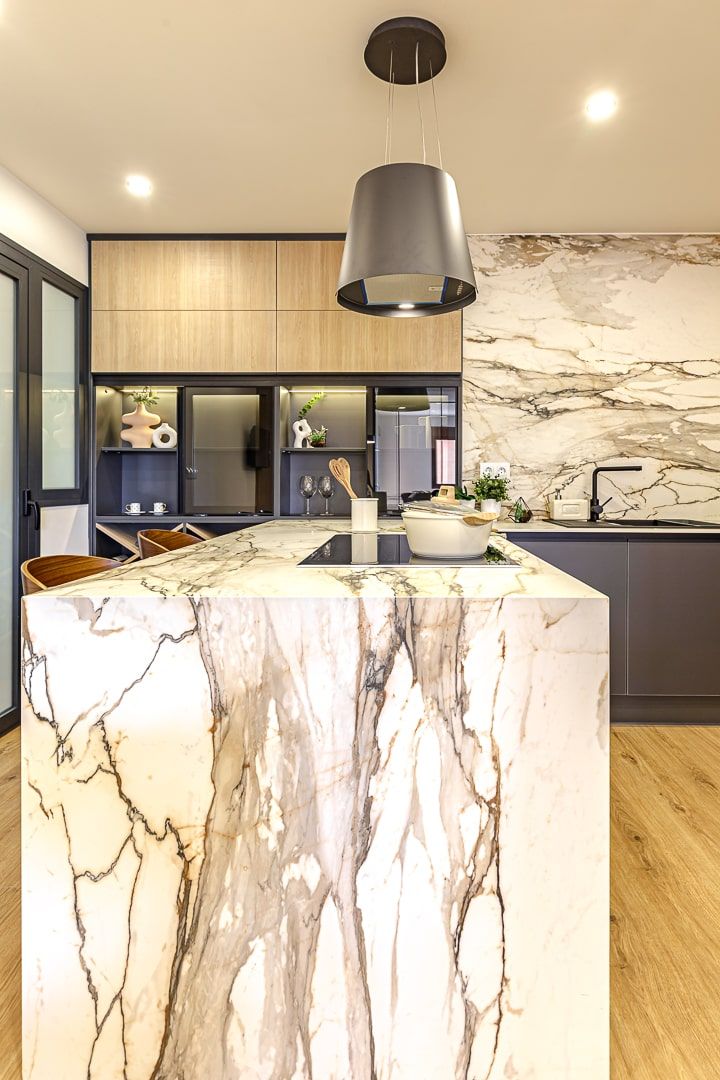
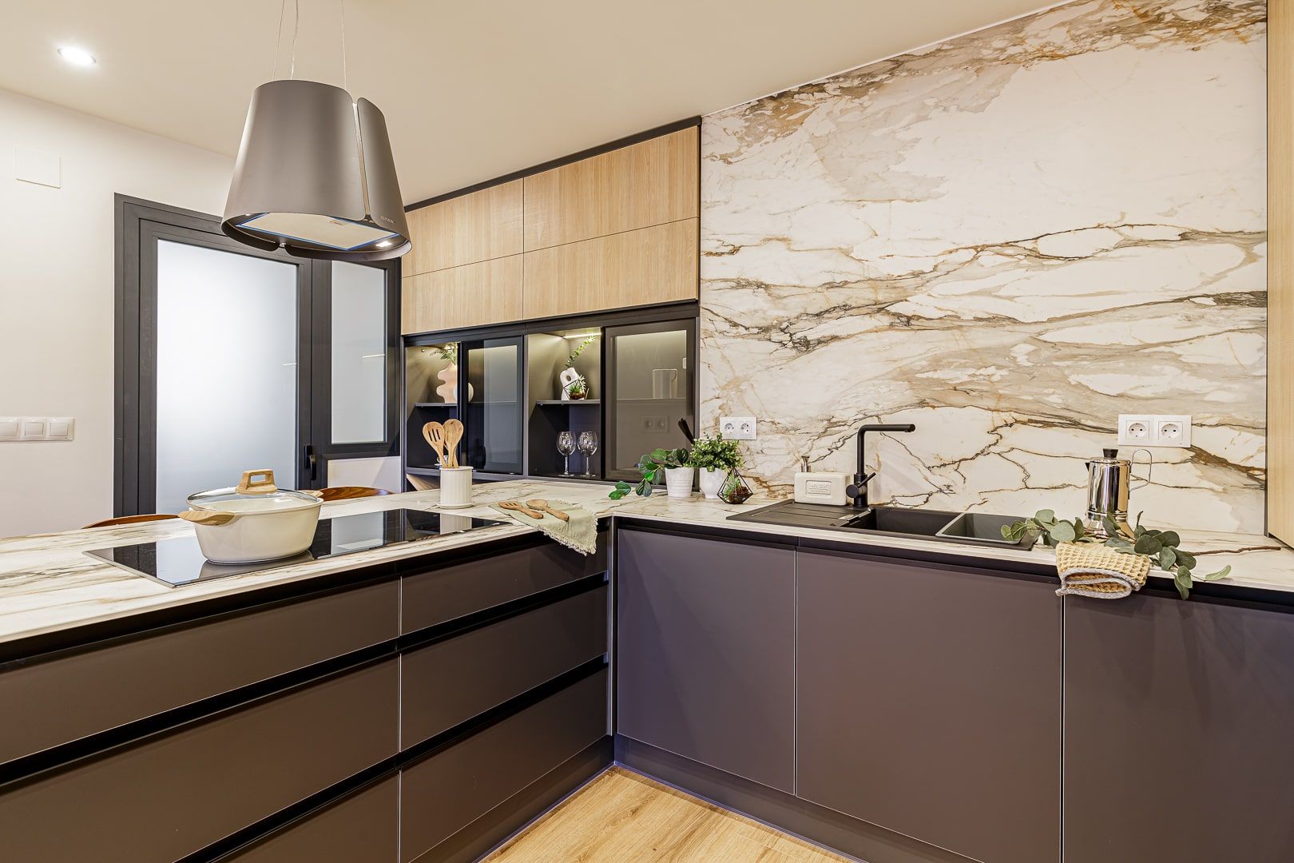
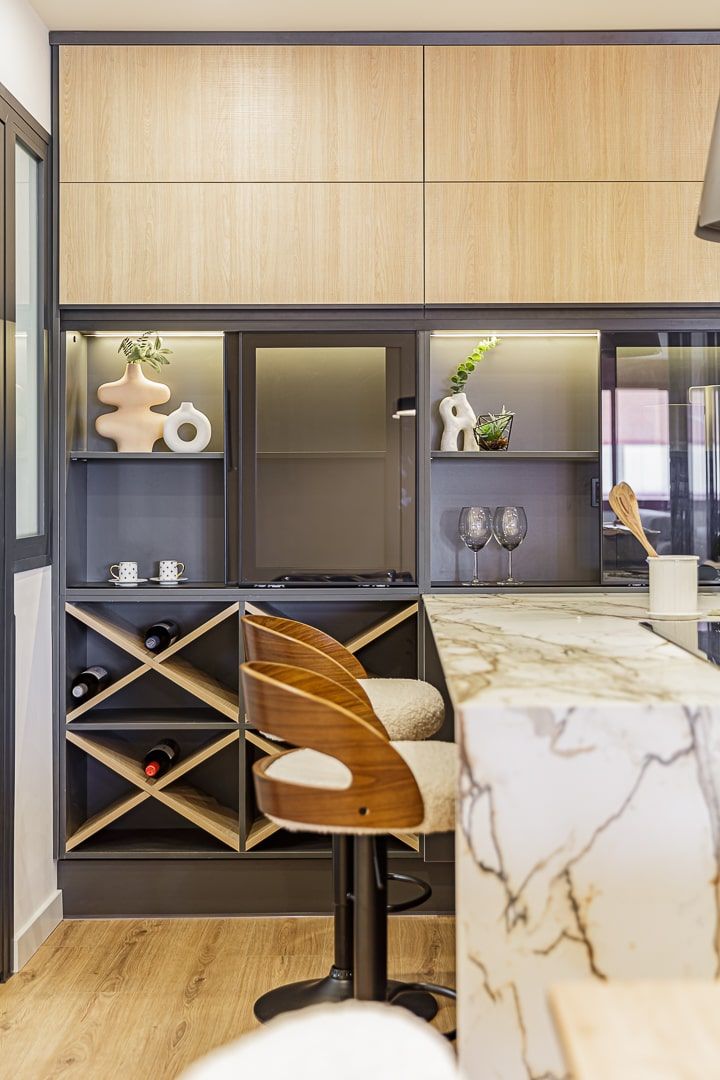
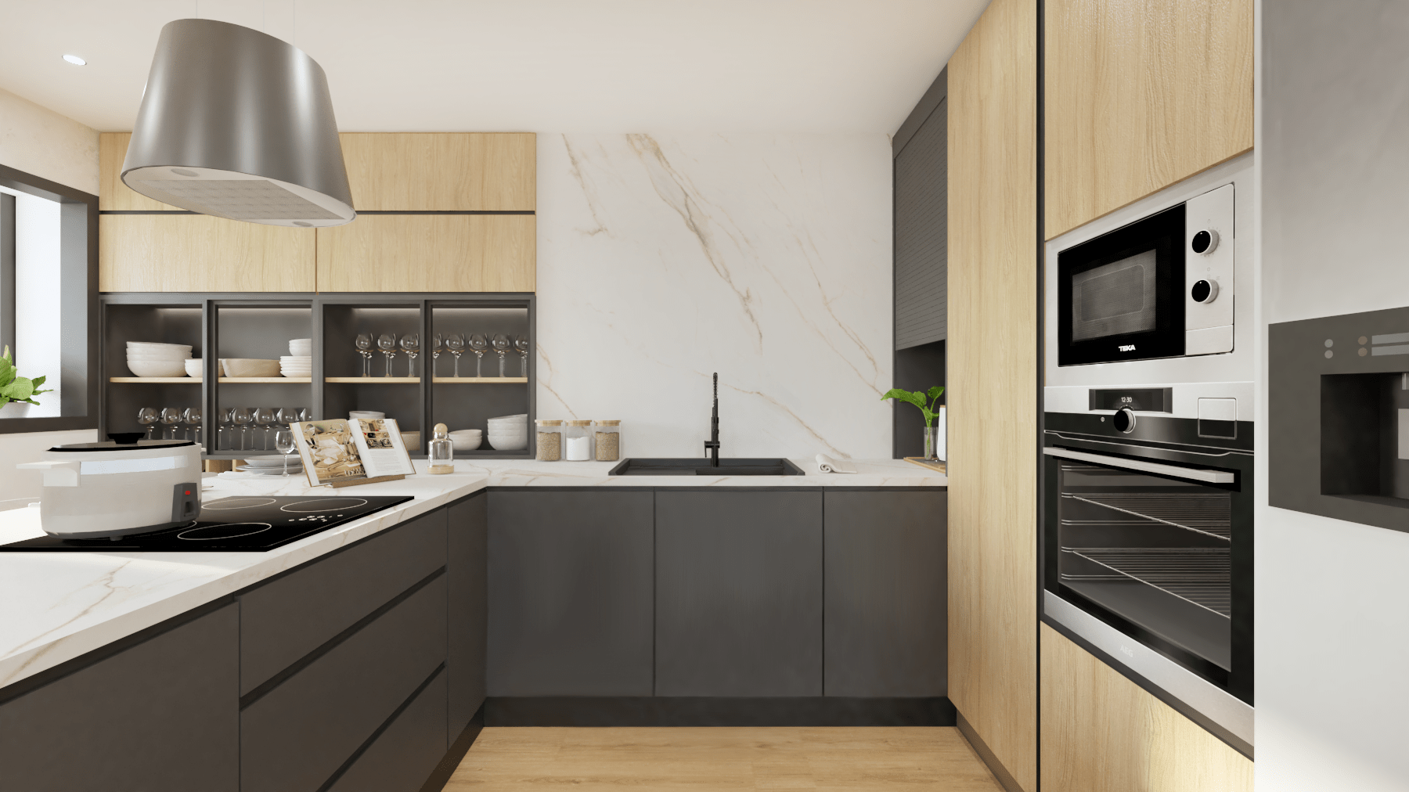
The layout of the kitchen is very practical, complying with the triangle rule, which in case you don't know it, is based on having the three basic areas of a kitchen in the shape of a triangle and less than three steps away, sink area, cooking or cooking and storage area and refrigerator. The bar area is accompanied by a custom display case and bottle rack, so you can enjoy a good wine while accompanying the other person who is cooking.
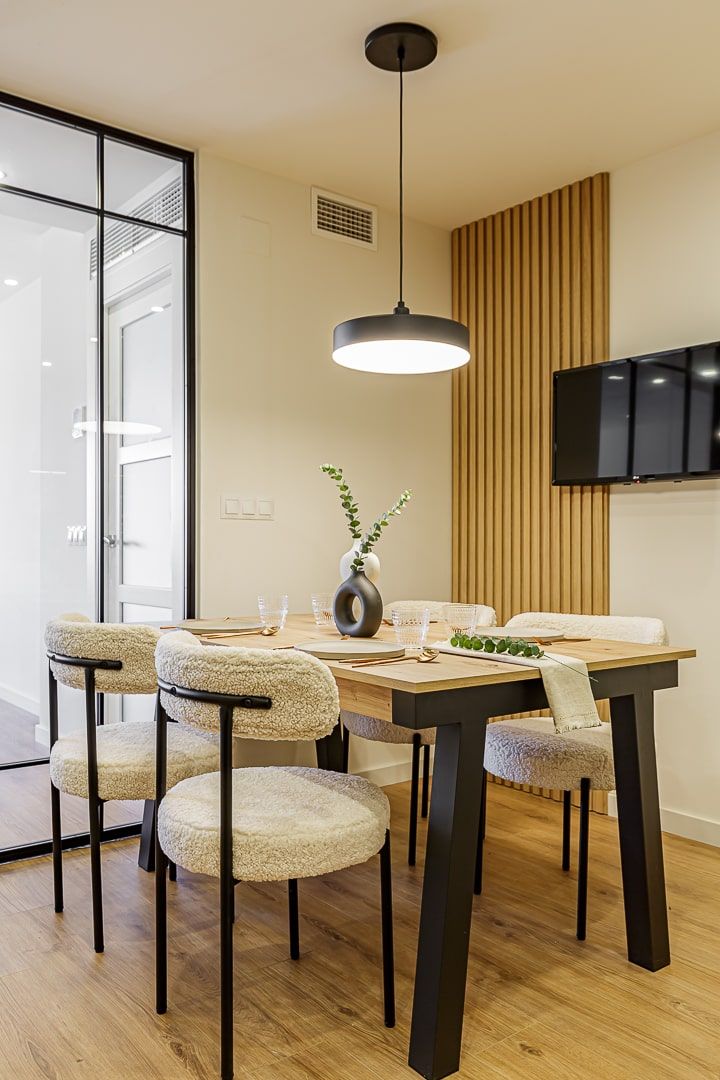
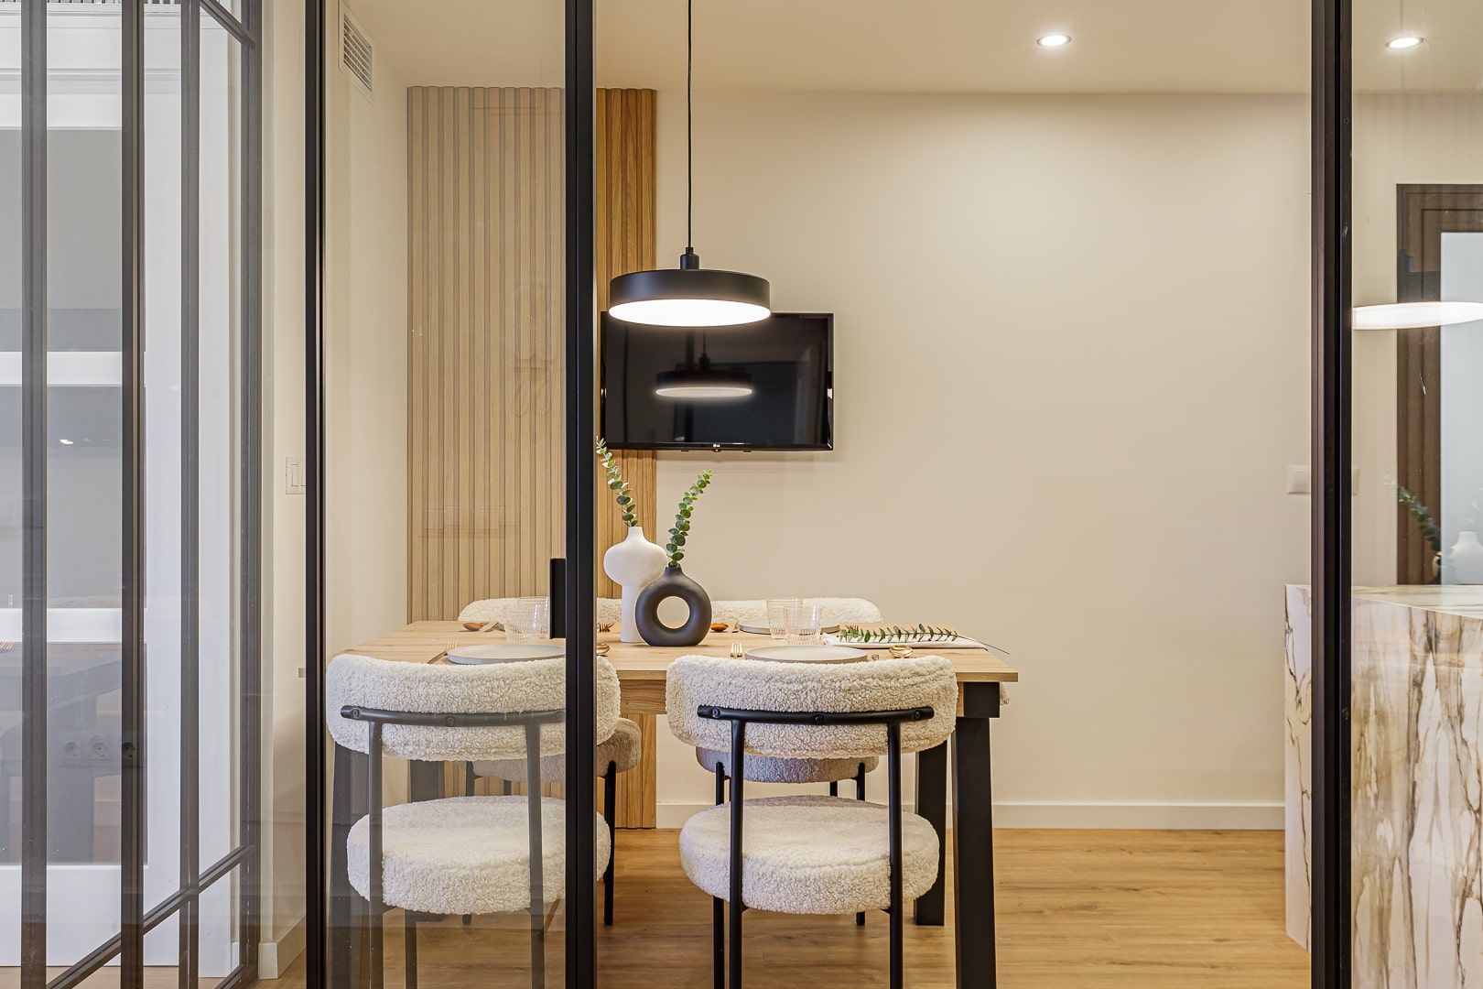
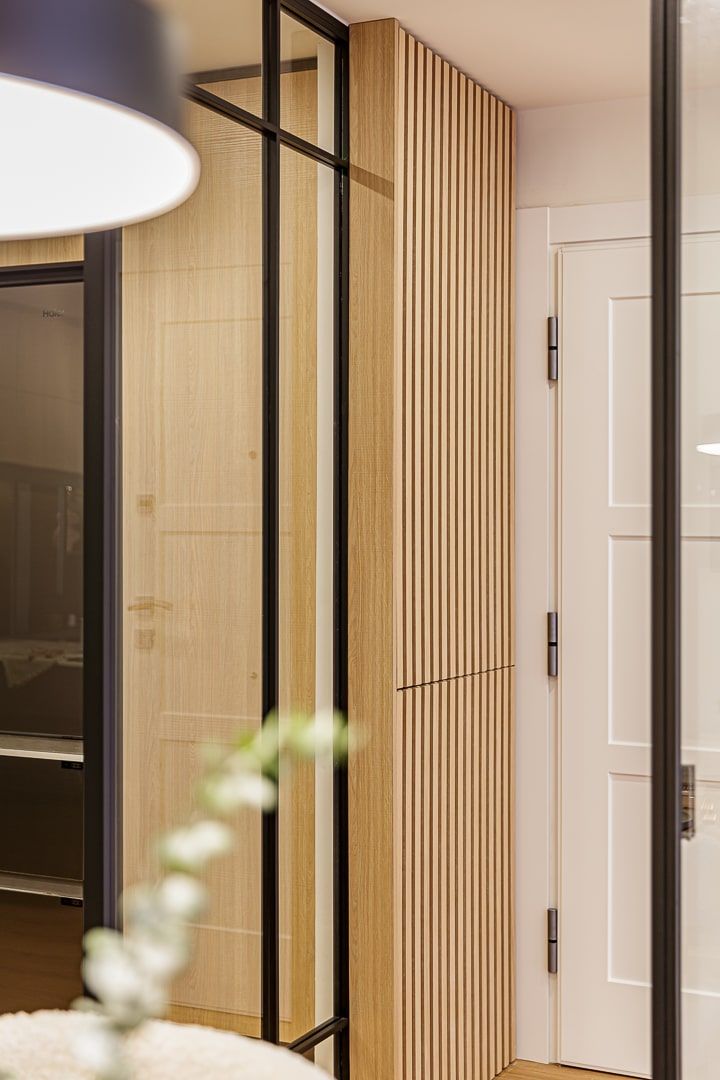
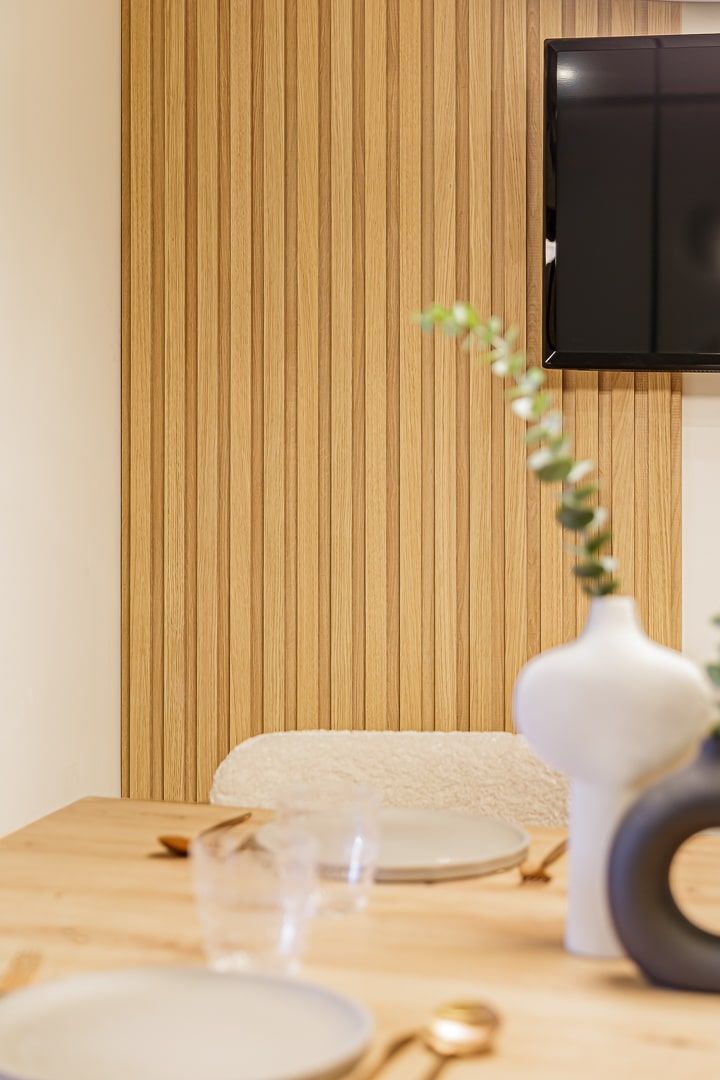
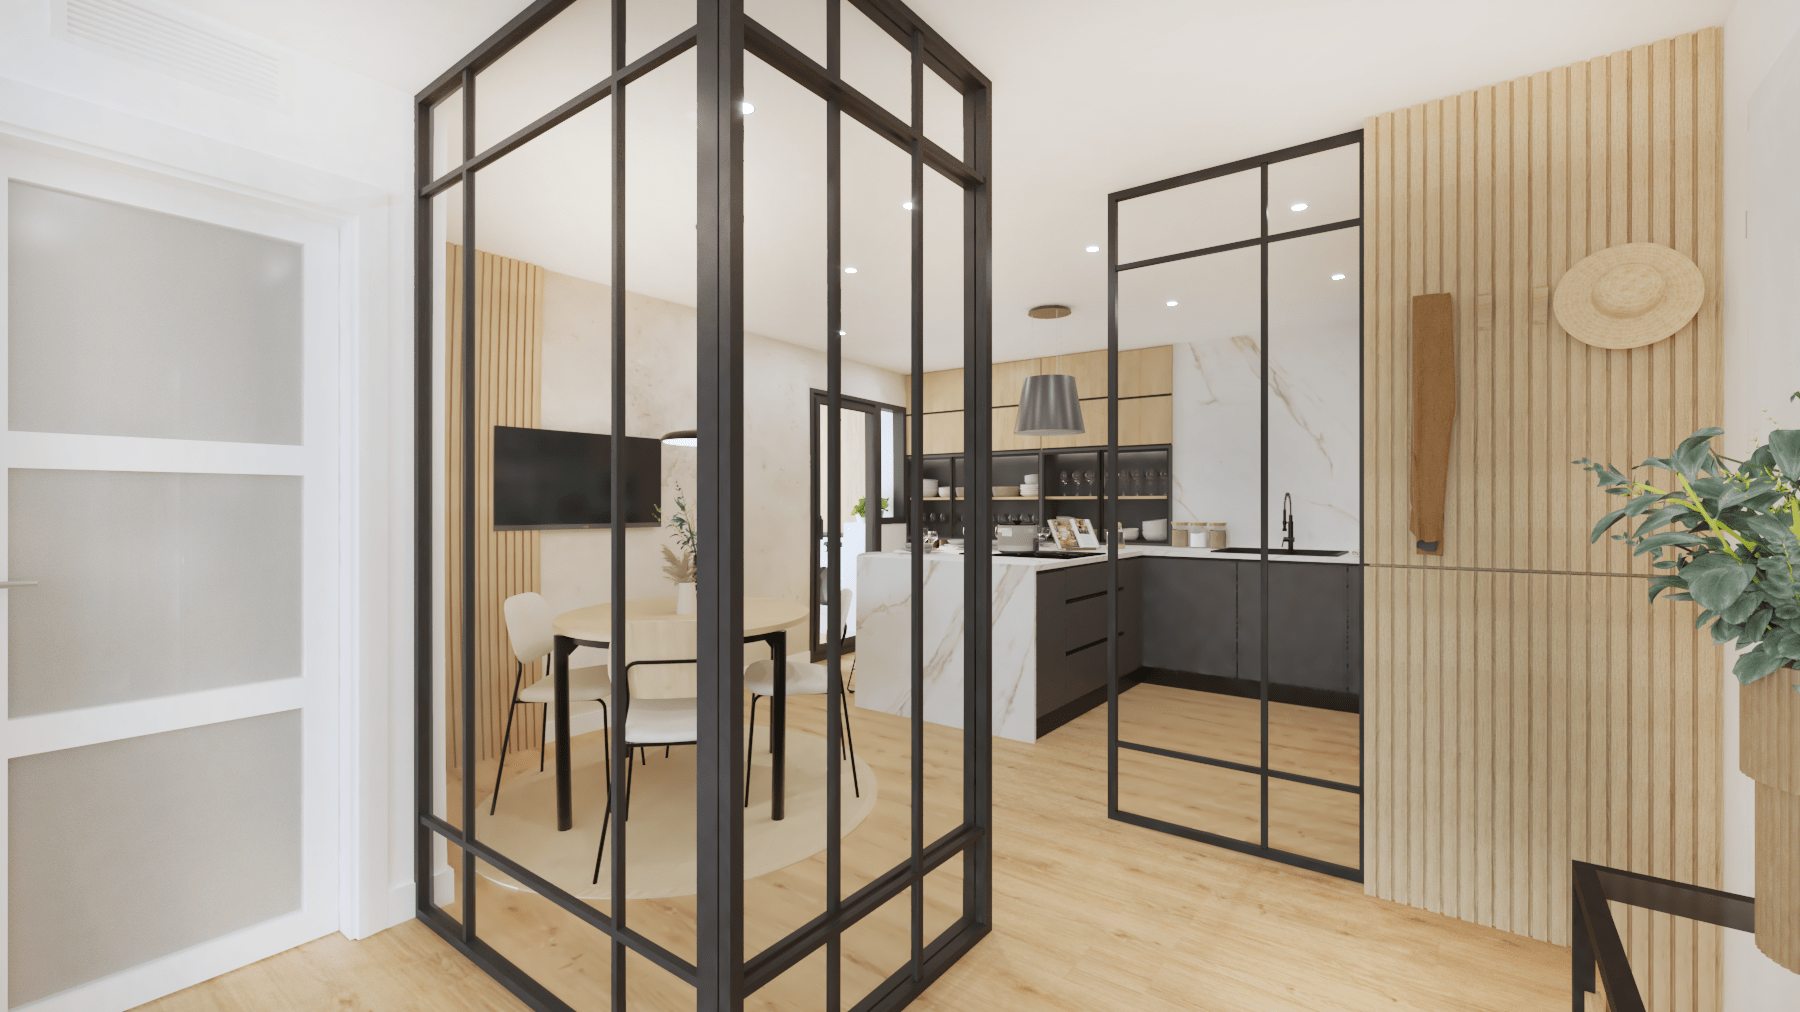
The dining room is integrated into the kitchen area, which is separated from the living room by the wonderful forging that we have made that completely isolates noise and smells, which is why so much light enters, making the dining room a spacious and illuminated area. The sheepskin and wrought iron chairs match perfectly with the entire environment, creating harmony in the design.
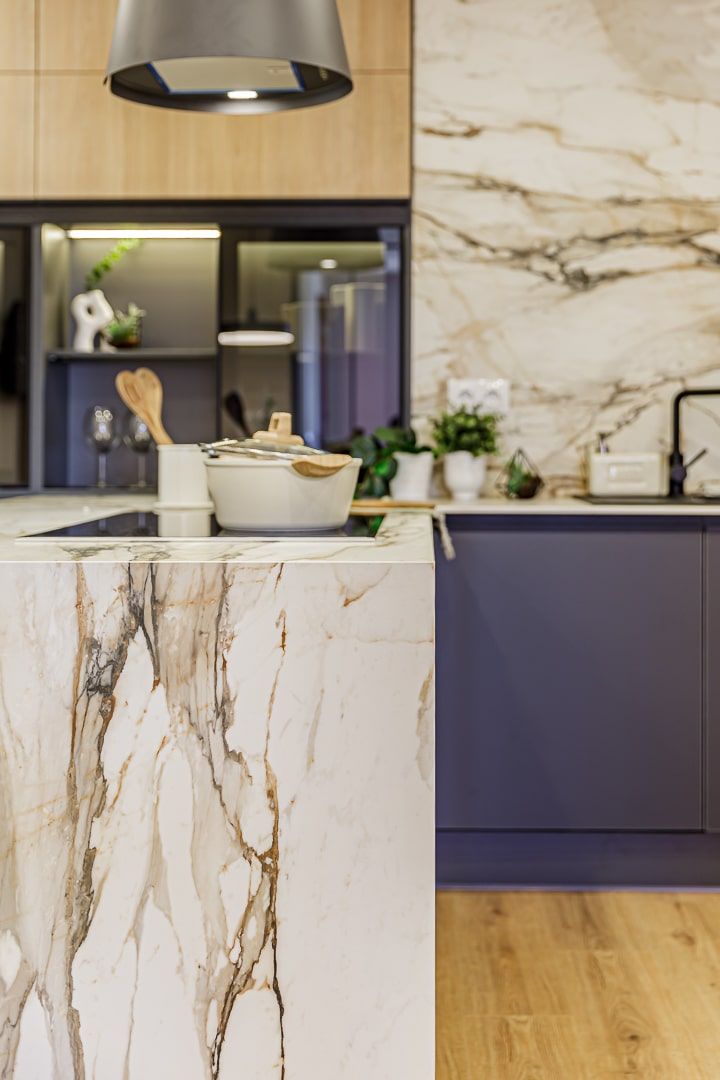
Without a doubt, after the wrought iron separator, the main protagonist is the countertop with a spectacular grain, the line that is created between the waterfall and the front of the wall of the same material is that of the wall that separated the old kitchen from the hall.
And finally, we have dedicated the front wall to the television, where we could not miss our characteristic palilleria that makes EIRE Magic breathe in every corner and that matches the palilleria at the entrance that hides the electrical panel of the house .
Our work in its distribution, design, choice of materials and construction management to achieve such a spectacular result has been fundamental. What do you think?