SG6
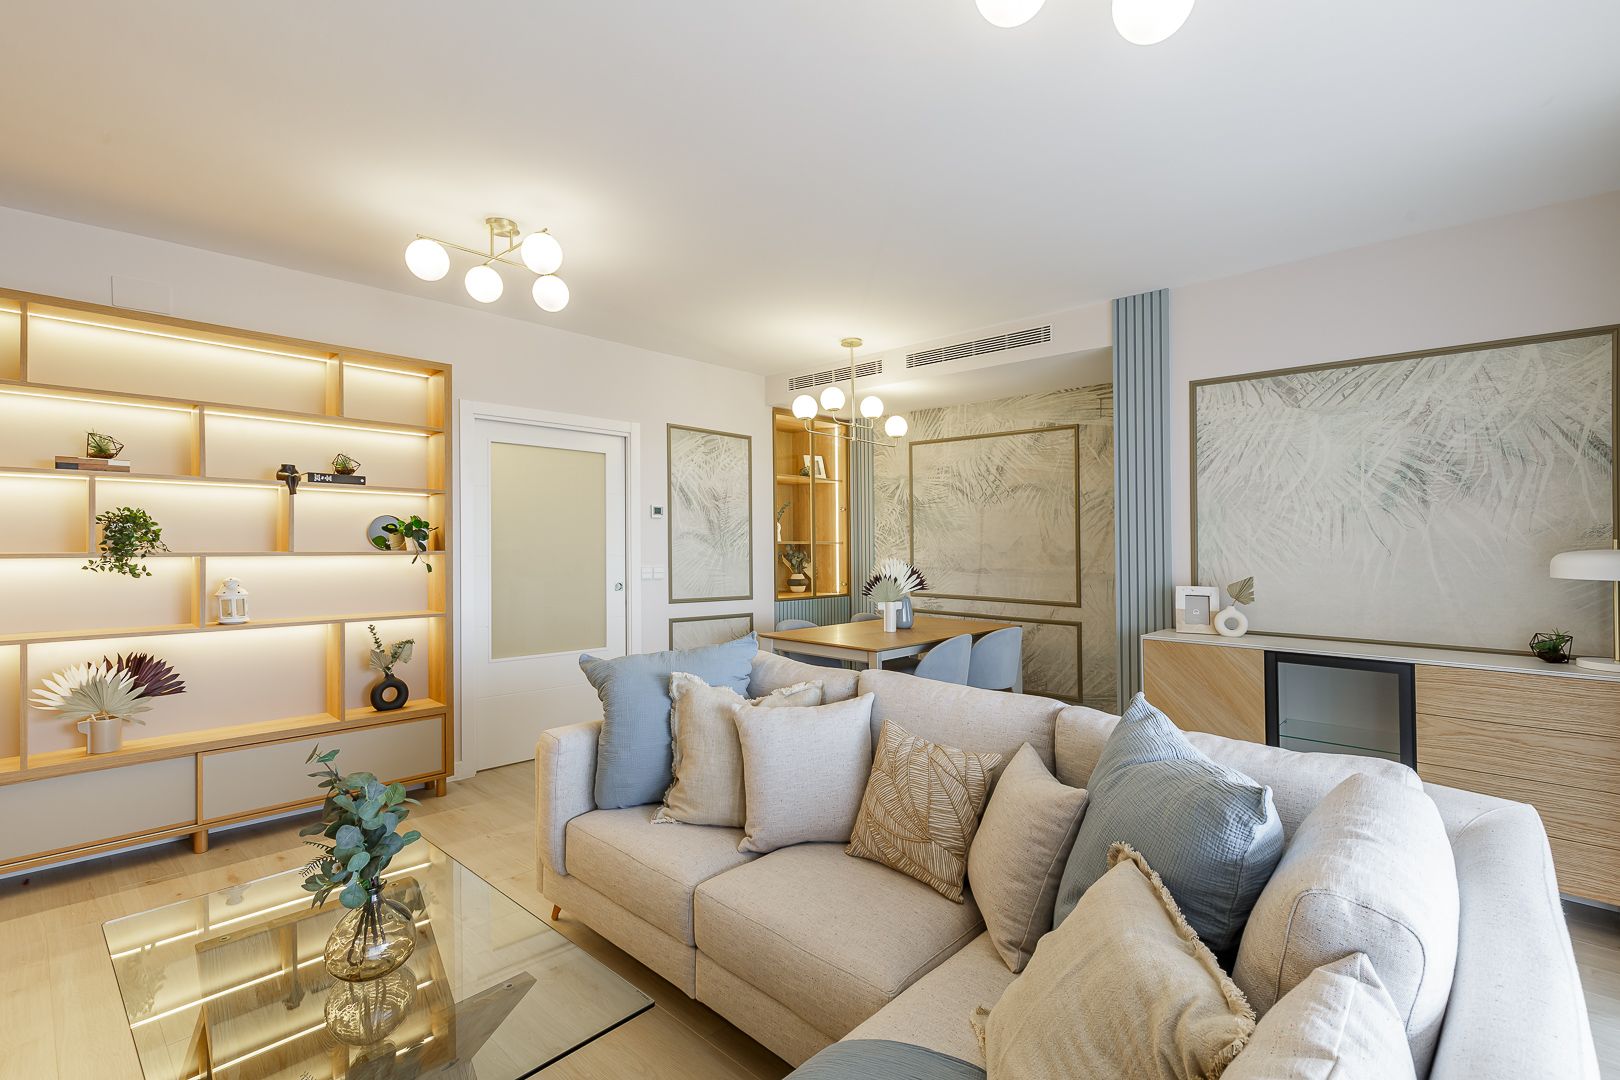
The SG6 interior design and decoration project in Malaga. A contemporary classic-inspired floor with elegant touches of blue.
With this project, the owner family got the home they really dreamed of, an elegant and warm home, different from what we are used to seeing, where the color blue fills every corner with style.
Come in to see the Mi Casa Magazine article they did with our project!
The project
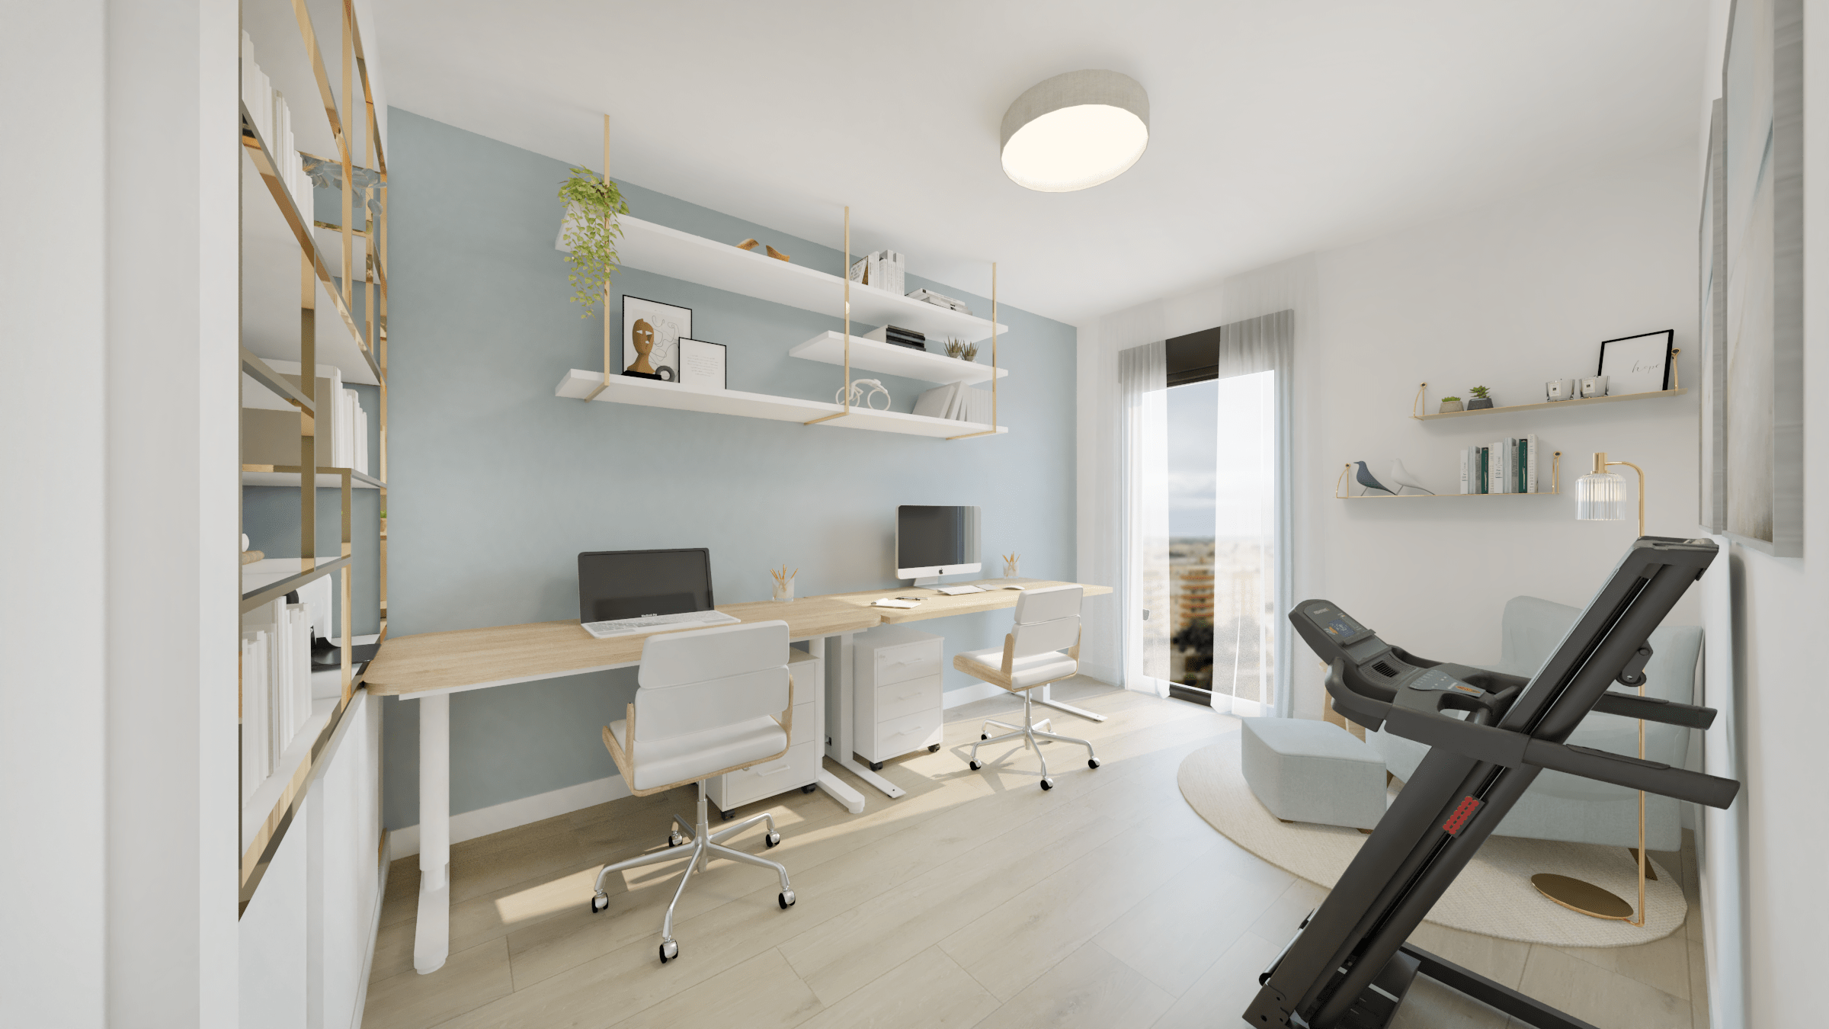
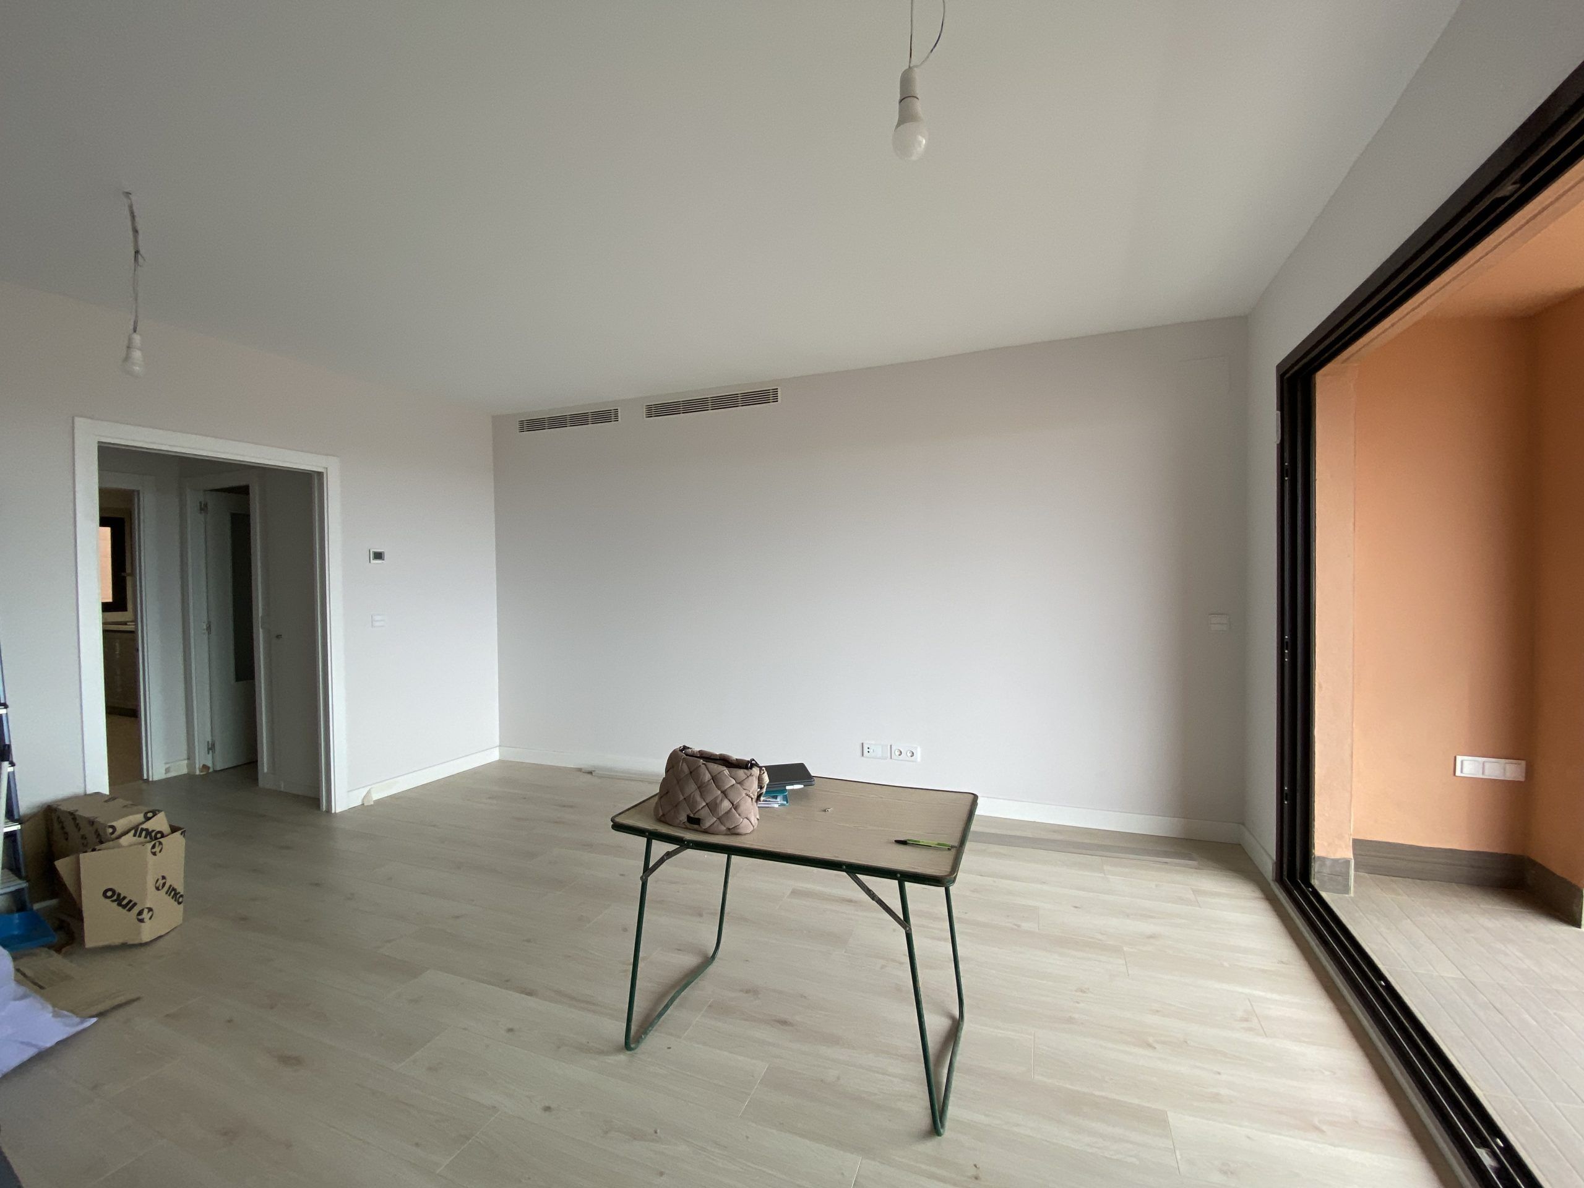
When the owners of this new-build apartment located in a building in the Teatinos neighborhood – one of the most modern areas of Malaga – contacted EIRE Interiors, they were very clear about their objectives. On the one hand, they wanted the access door to the office or home office (essential in the era of teleworking) to be hidden with moldings. On the other hand, they dreamed of a palette of grays and indigos that would dress all the spaces. And we must not forget that new construction apartments, despite offering multiple advantages, usually present the same problem: without an adequate interior design project, they lack personality.
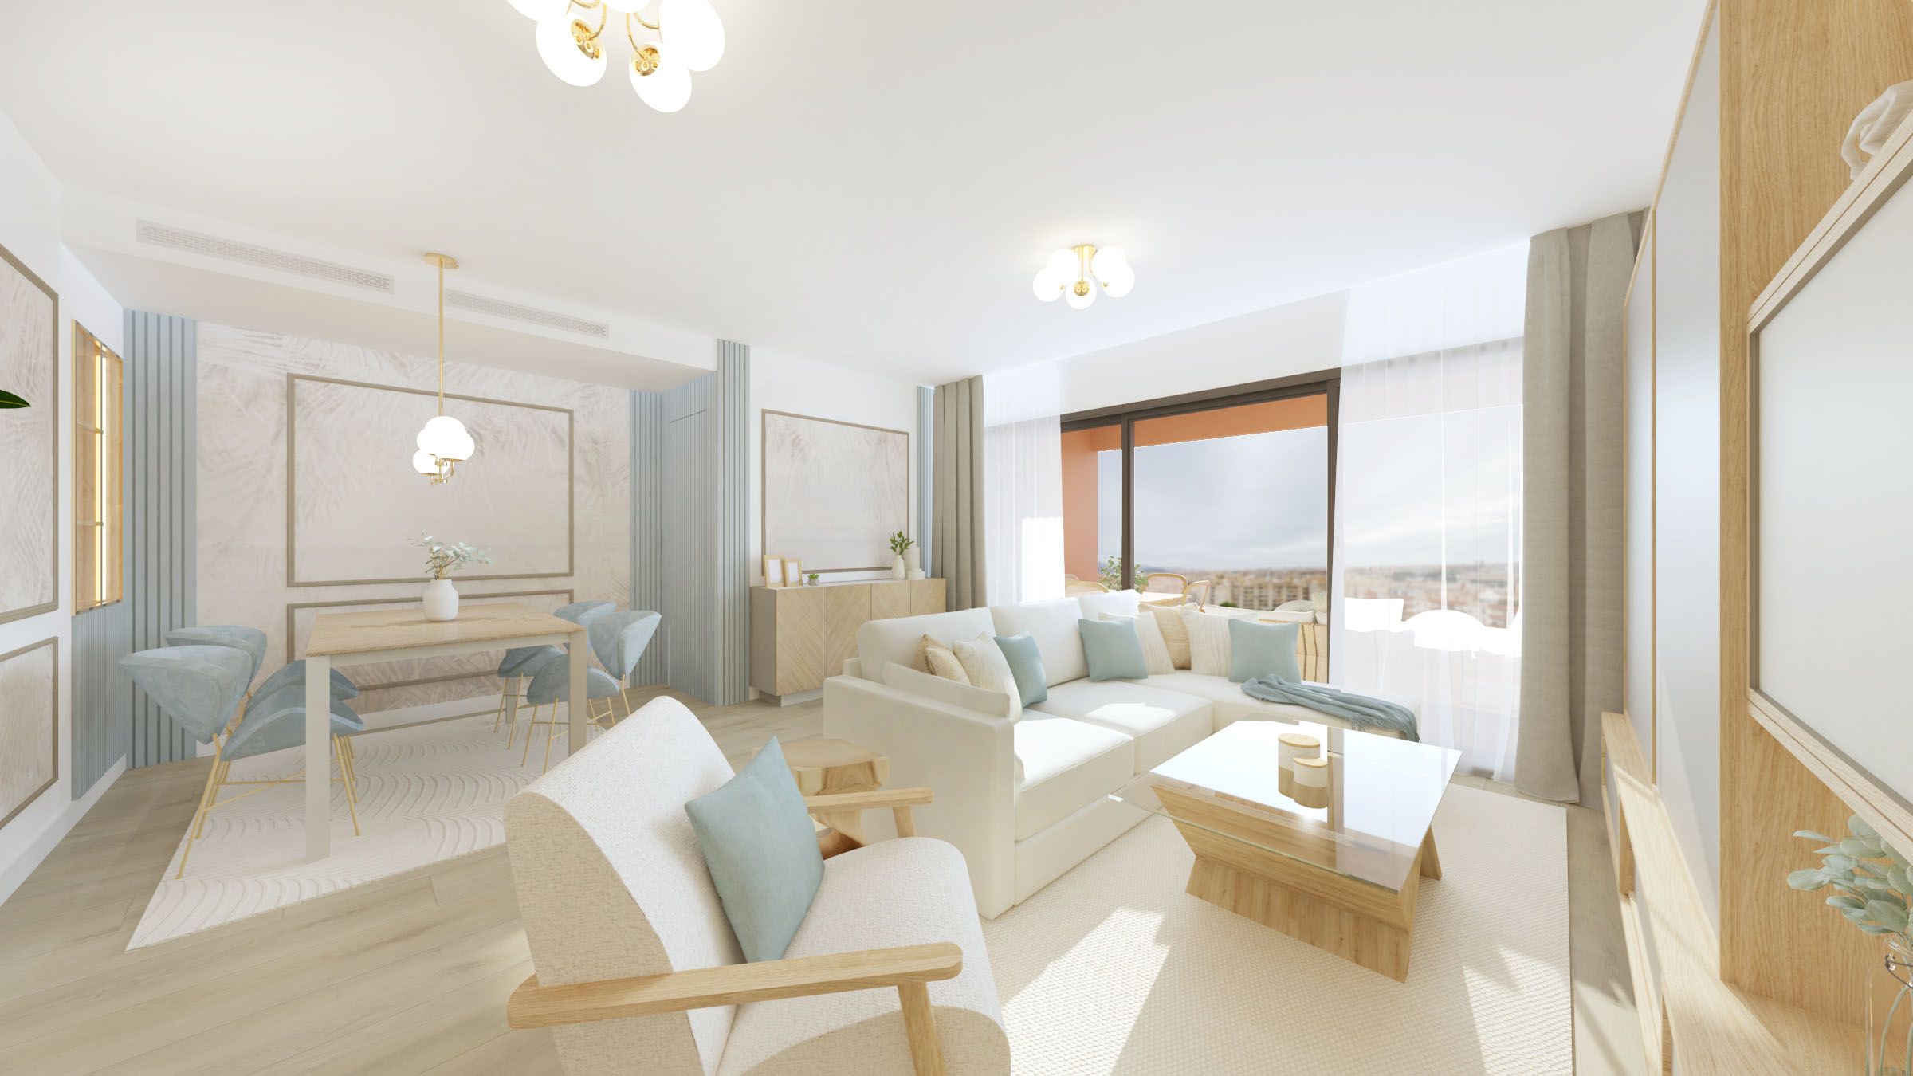
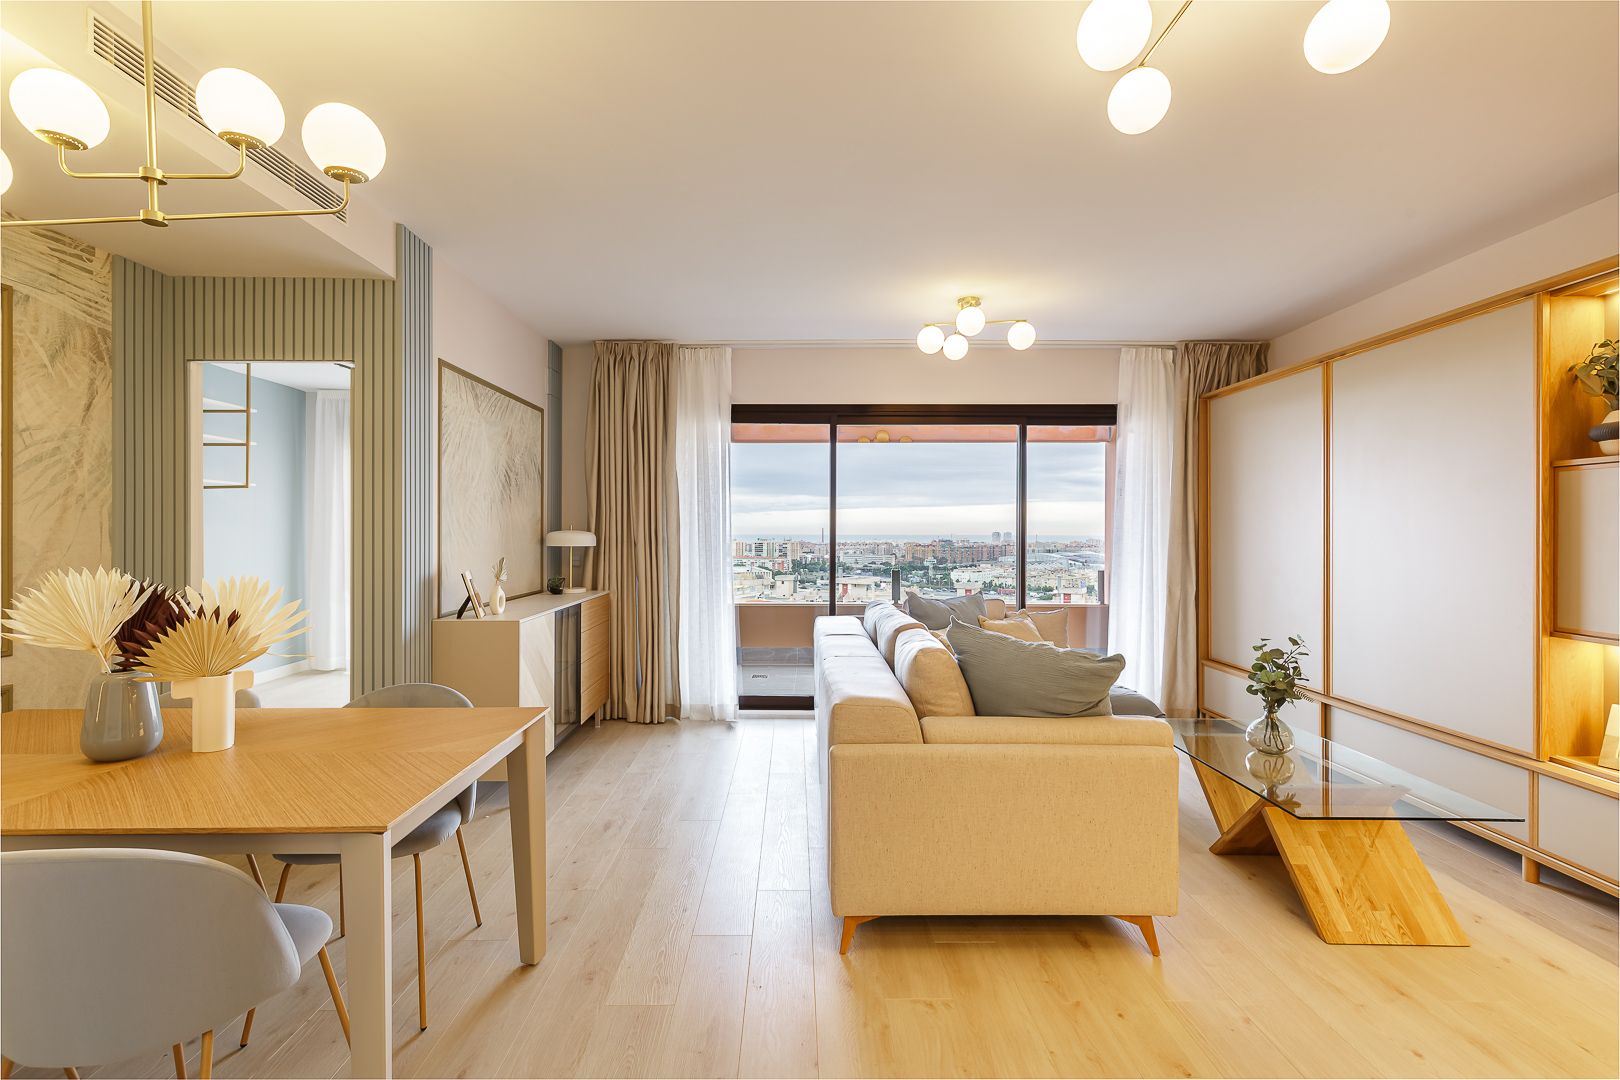
From the studio, taking into account that it would be a family home, we proposed a more neutral range of colors, with warmer blues and working with great care on the lighting to help create that ''feeling of home'' that is always So nice. All of this, seasoned by an elegant selection of wallpapers, moldings that extend beyond the living-dining room, and the personality that only custom carpentry is capable of providing. The result is a floor with a contemporary classic inspiration that instantly makes you fall in love.
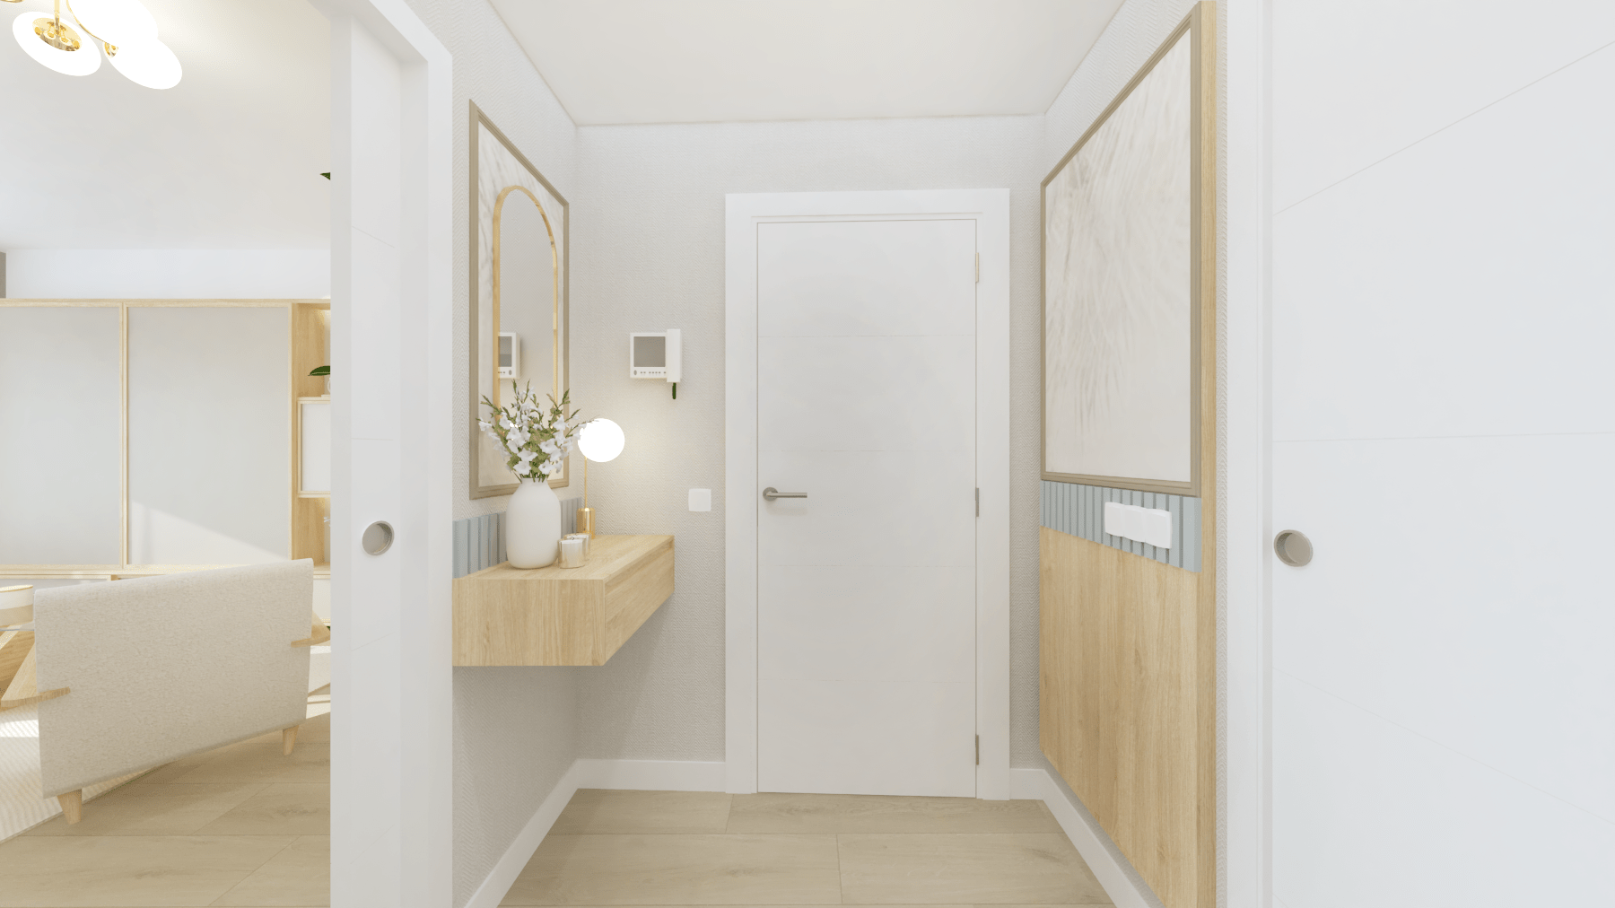
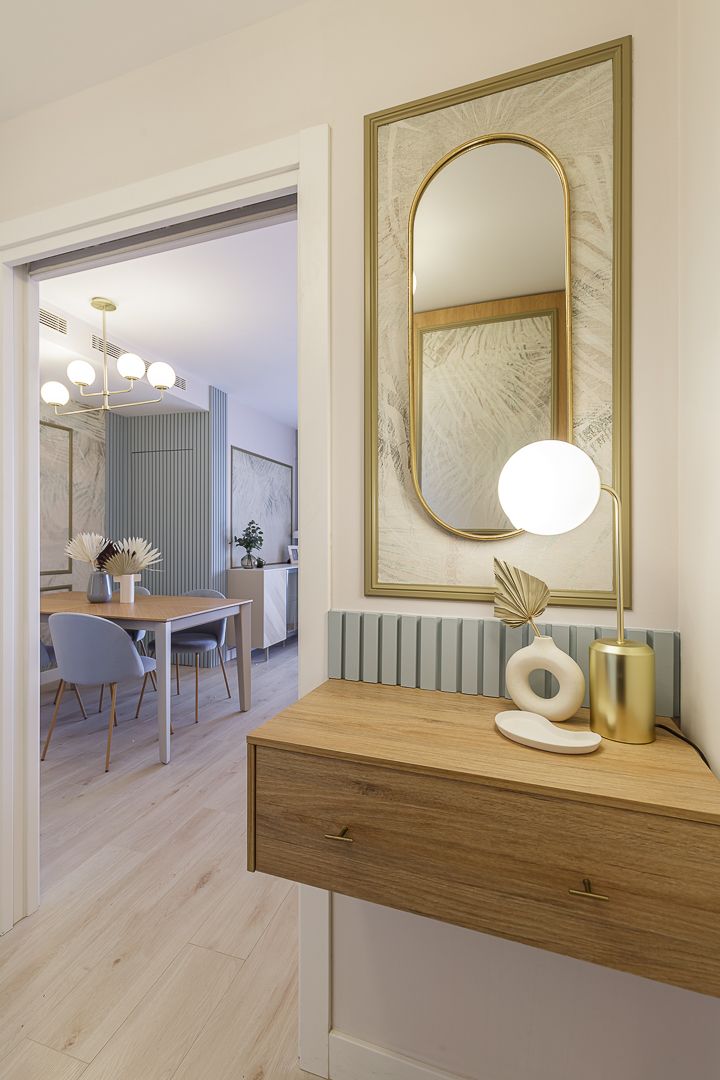
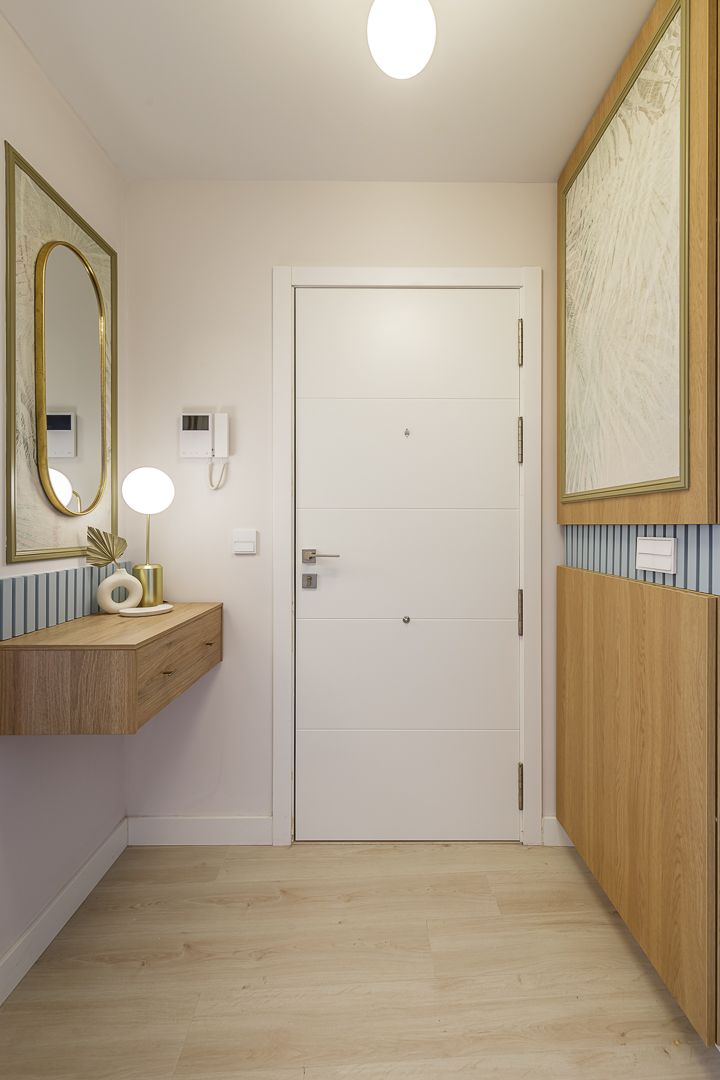
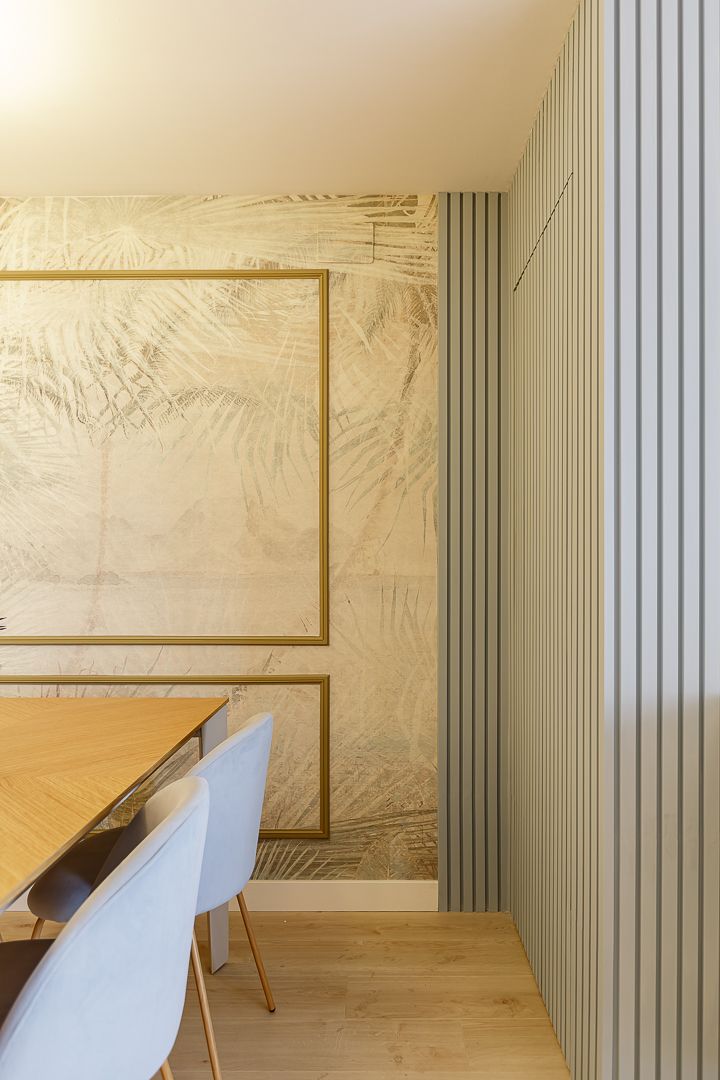
We begin the tour in the hall, a small space that we propose as an extension of the living room in aesthetic terms. To give it functionality, we placed a raised wooden console on one of the sides and decorated it with a small blue striped molding. Likewise, the Karaventura mural that we chose for the living room walls, framed with gold moldings, dresses both walls of the hall. With this, we manage to generate visual continuity and great harmony in the rooms. All the moldings, by the way, are from Orac Decor, and as you can see, they look absolutely beautiful.
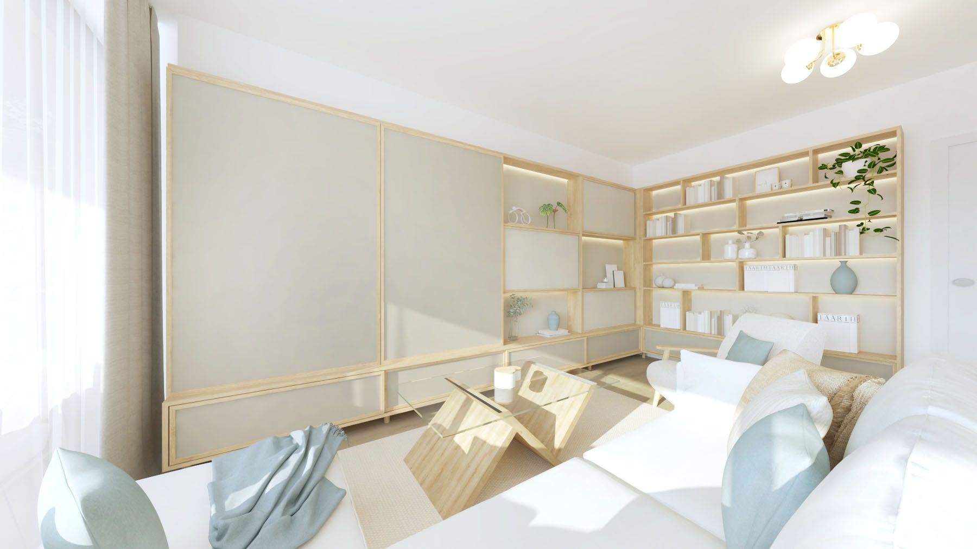
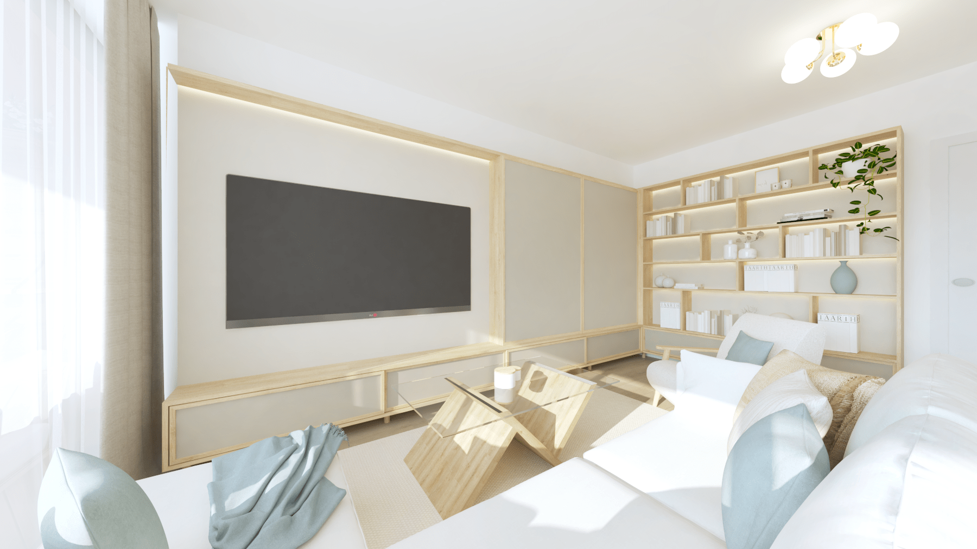
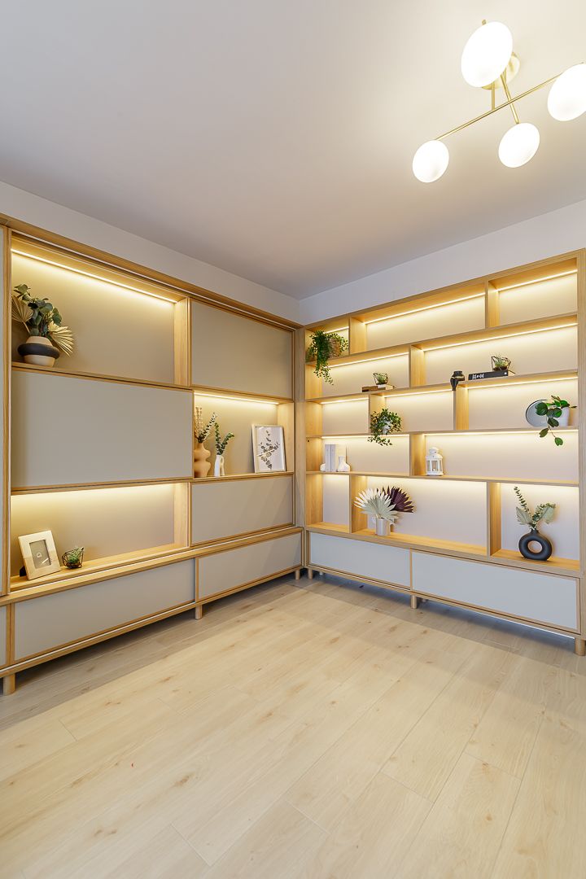
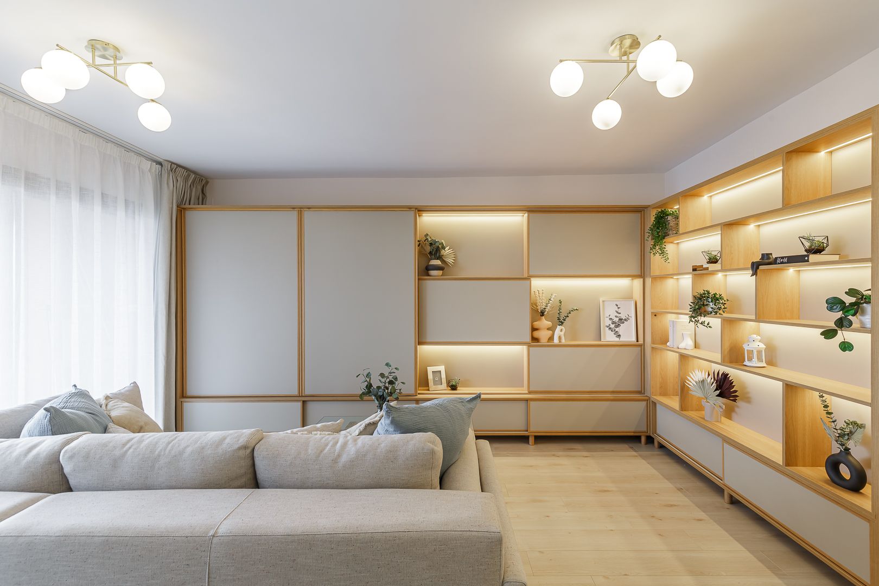
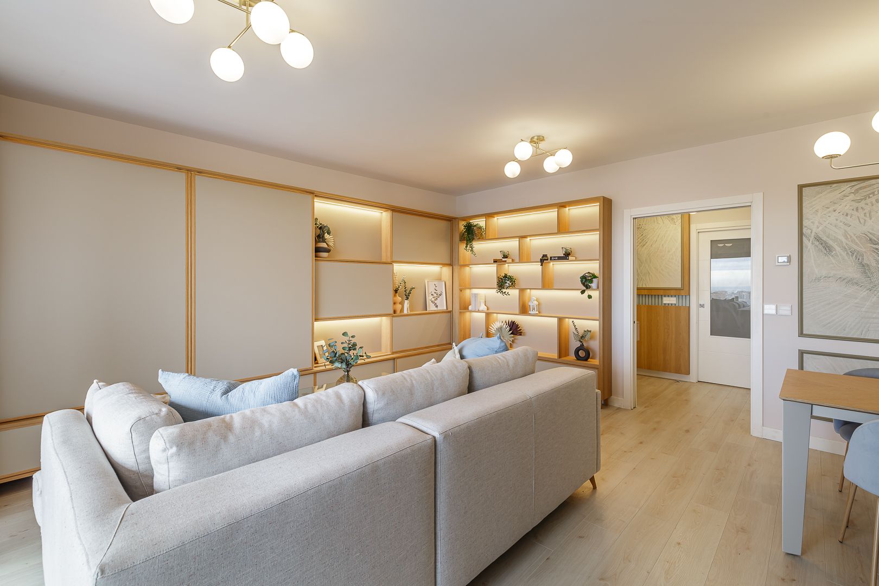
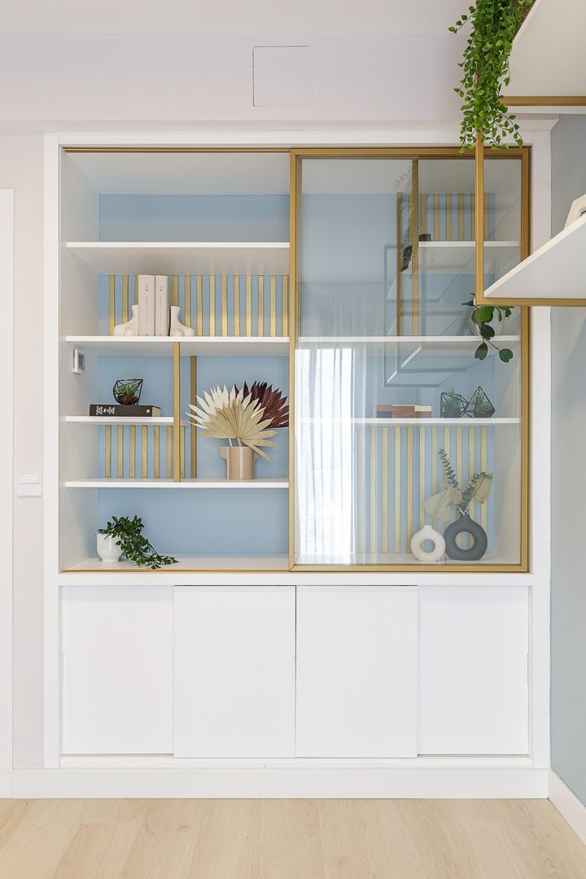
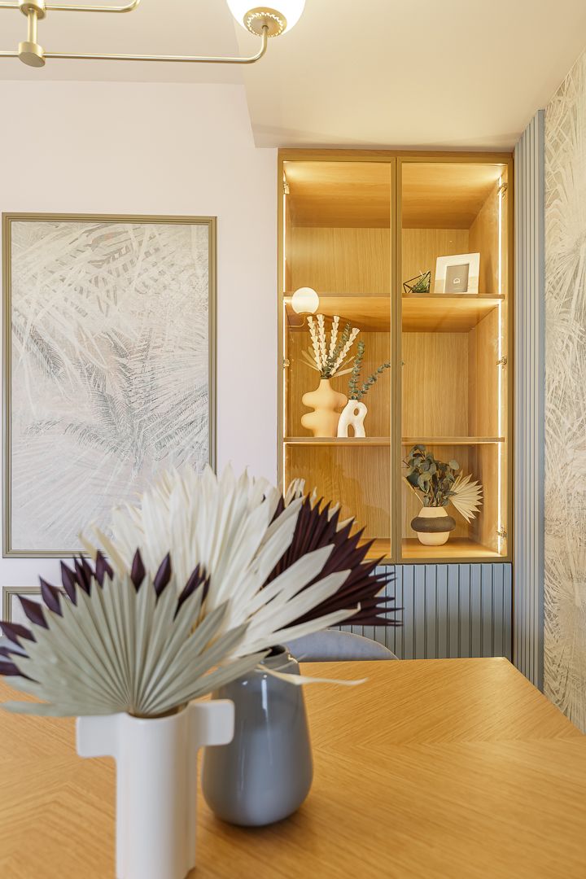
In the living room, the television cabinet that we designed to measure stands out especially, as it allows you to hide or show the television depending on the use that is going to be given to the room. The same goes for the decorative shelves, which in turn create a very cozy atmosphere thanks to the LED strips. Style and functionality at the same time!
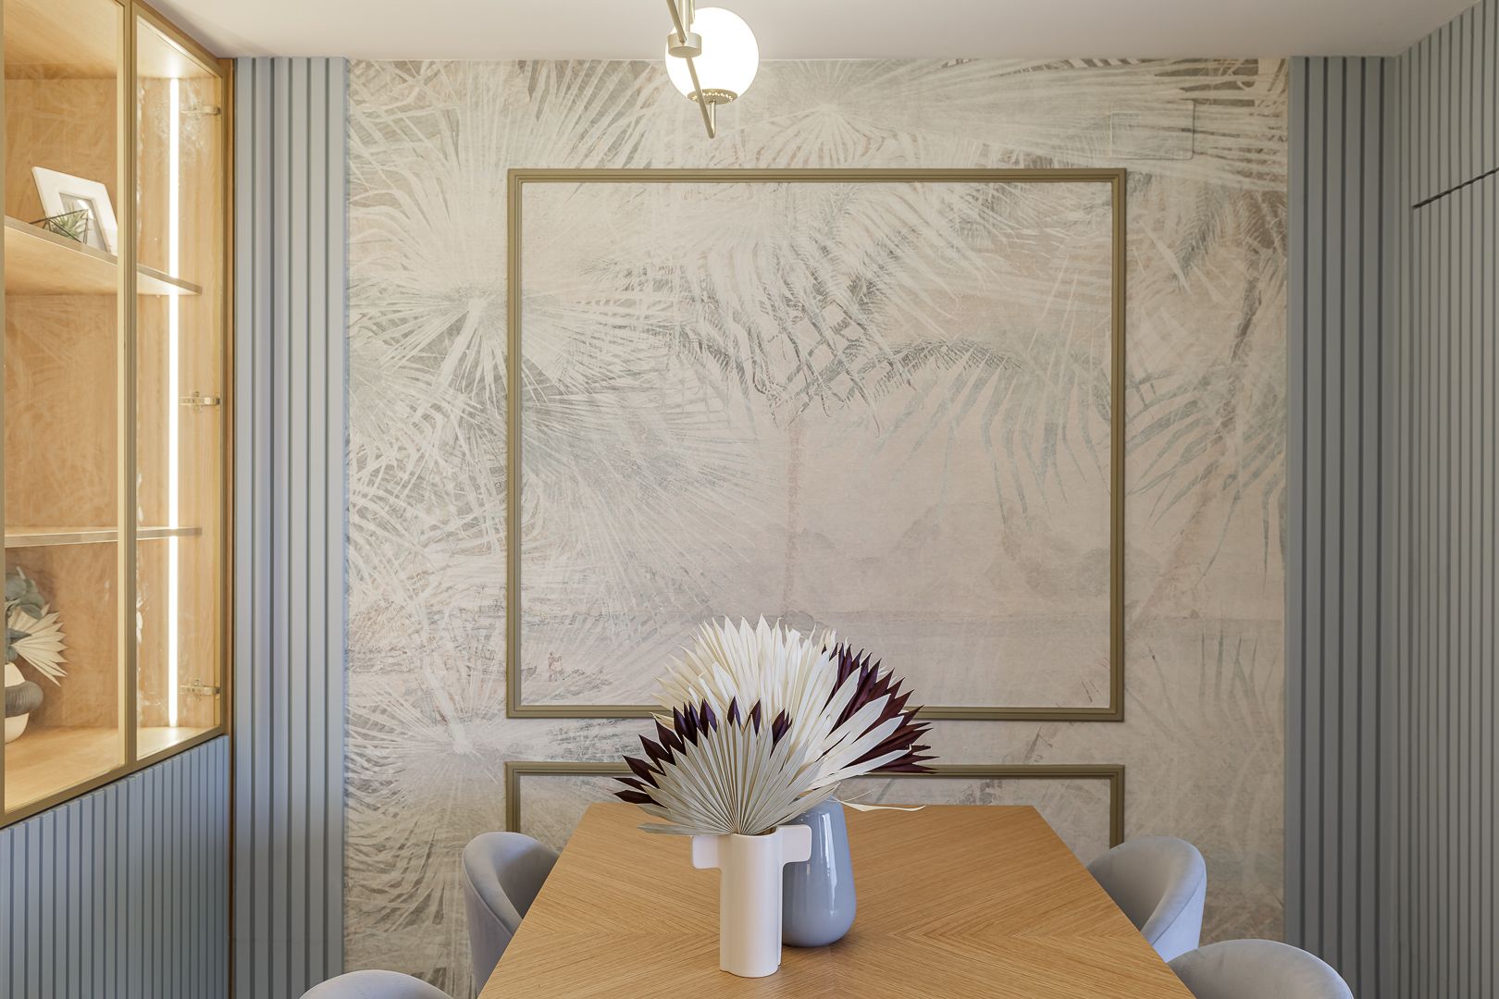
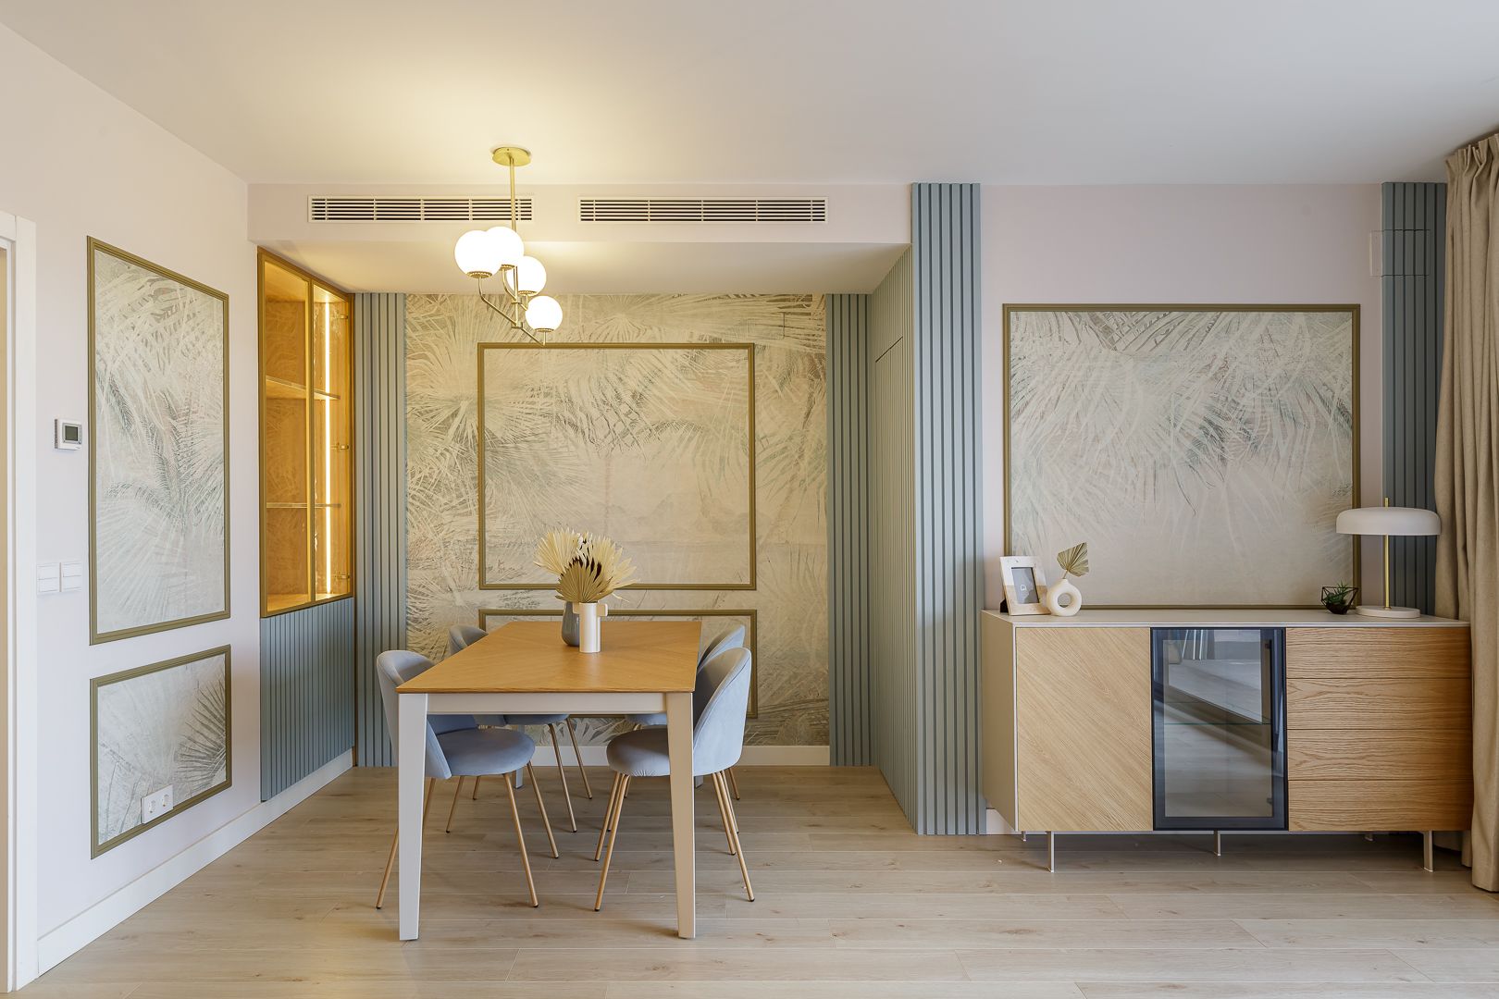
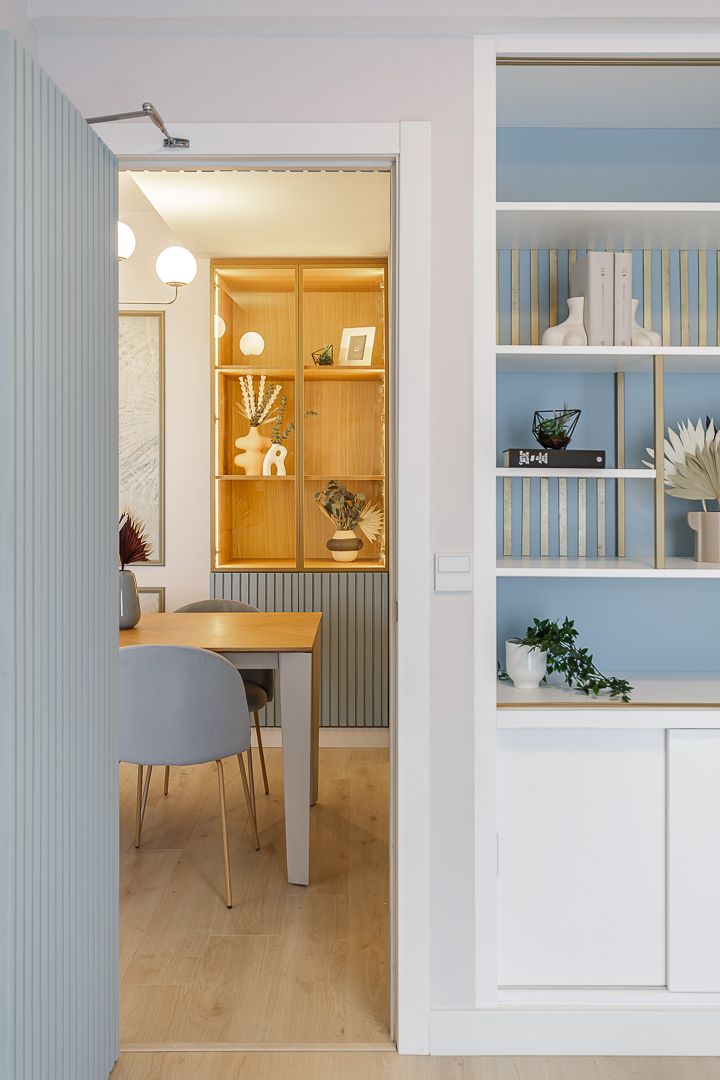
Following the owners' wishes, we took advantage of the blue striping to build a hidden door that led to the home office. When the door is closed, the moldings create an effect of continuity that is very elegant, especially in the company of the wallpaper with botanical motifs and the golden moldings that frame it as if they were paintings.
Through materials such as oak, neutrals and blues that we choose for the moldings and other elements of the decoration – such as the velvet dining room chairs or the sofa cushions – they become warmer. Likewise, with the golden accents of the lamps, we complete the set with a very chic air.
In the bedrooms we opted for bright tones. The idea was to design very simple and relaxed rooms, but also warm.
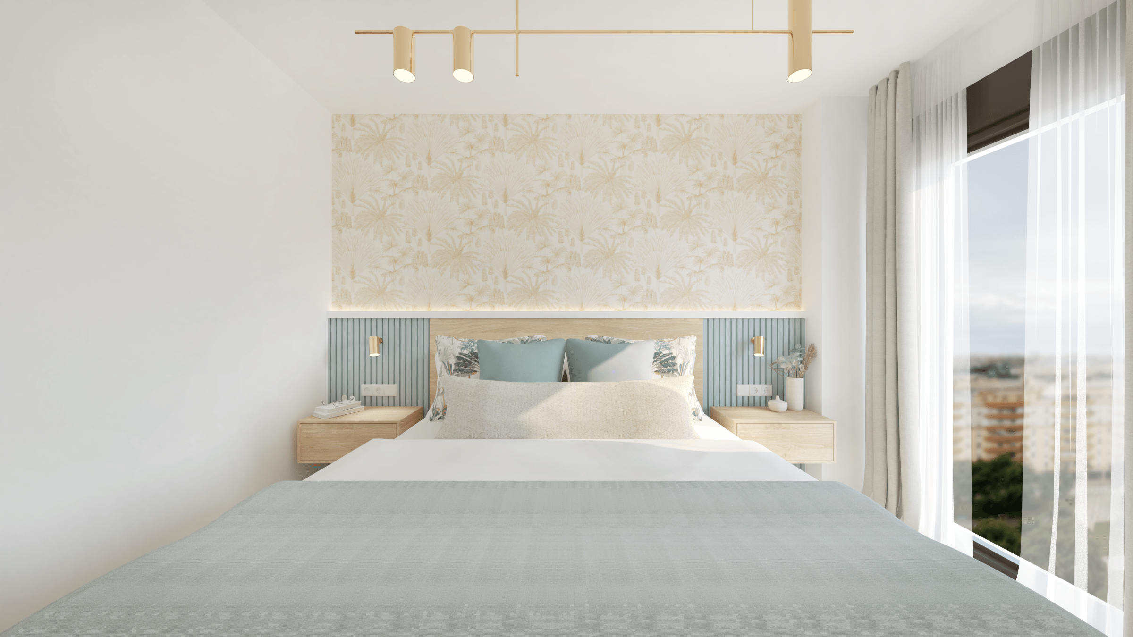
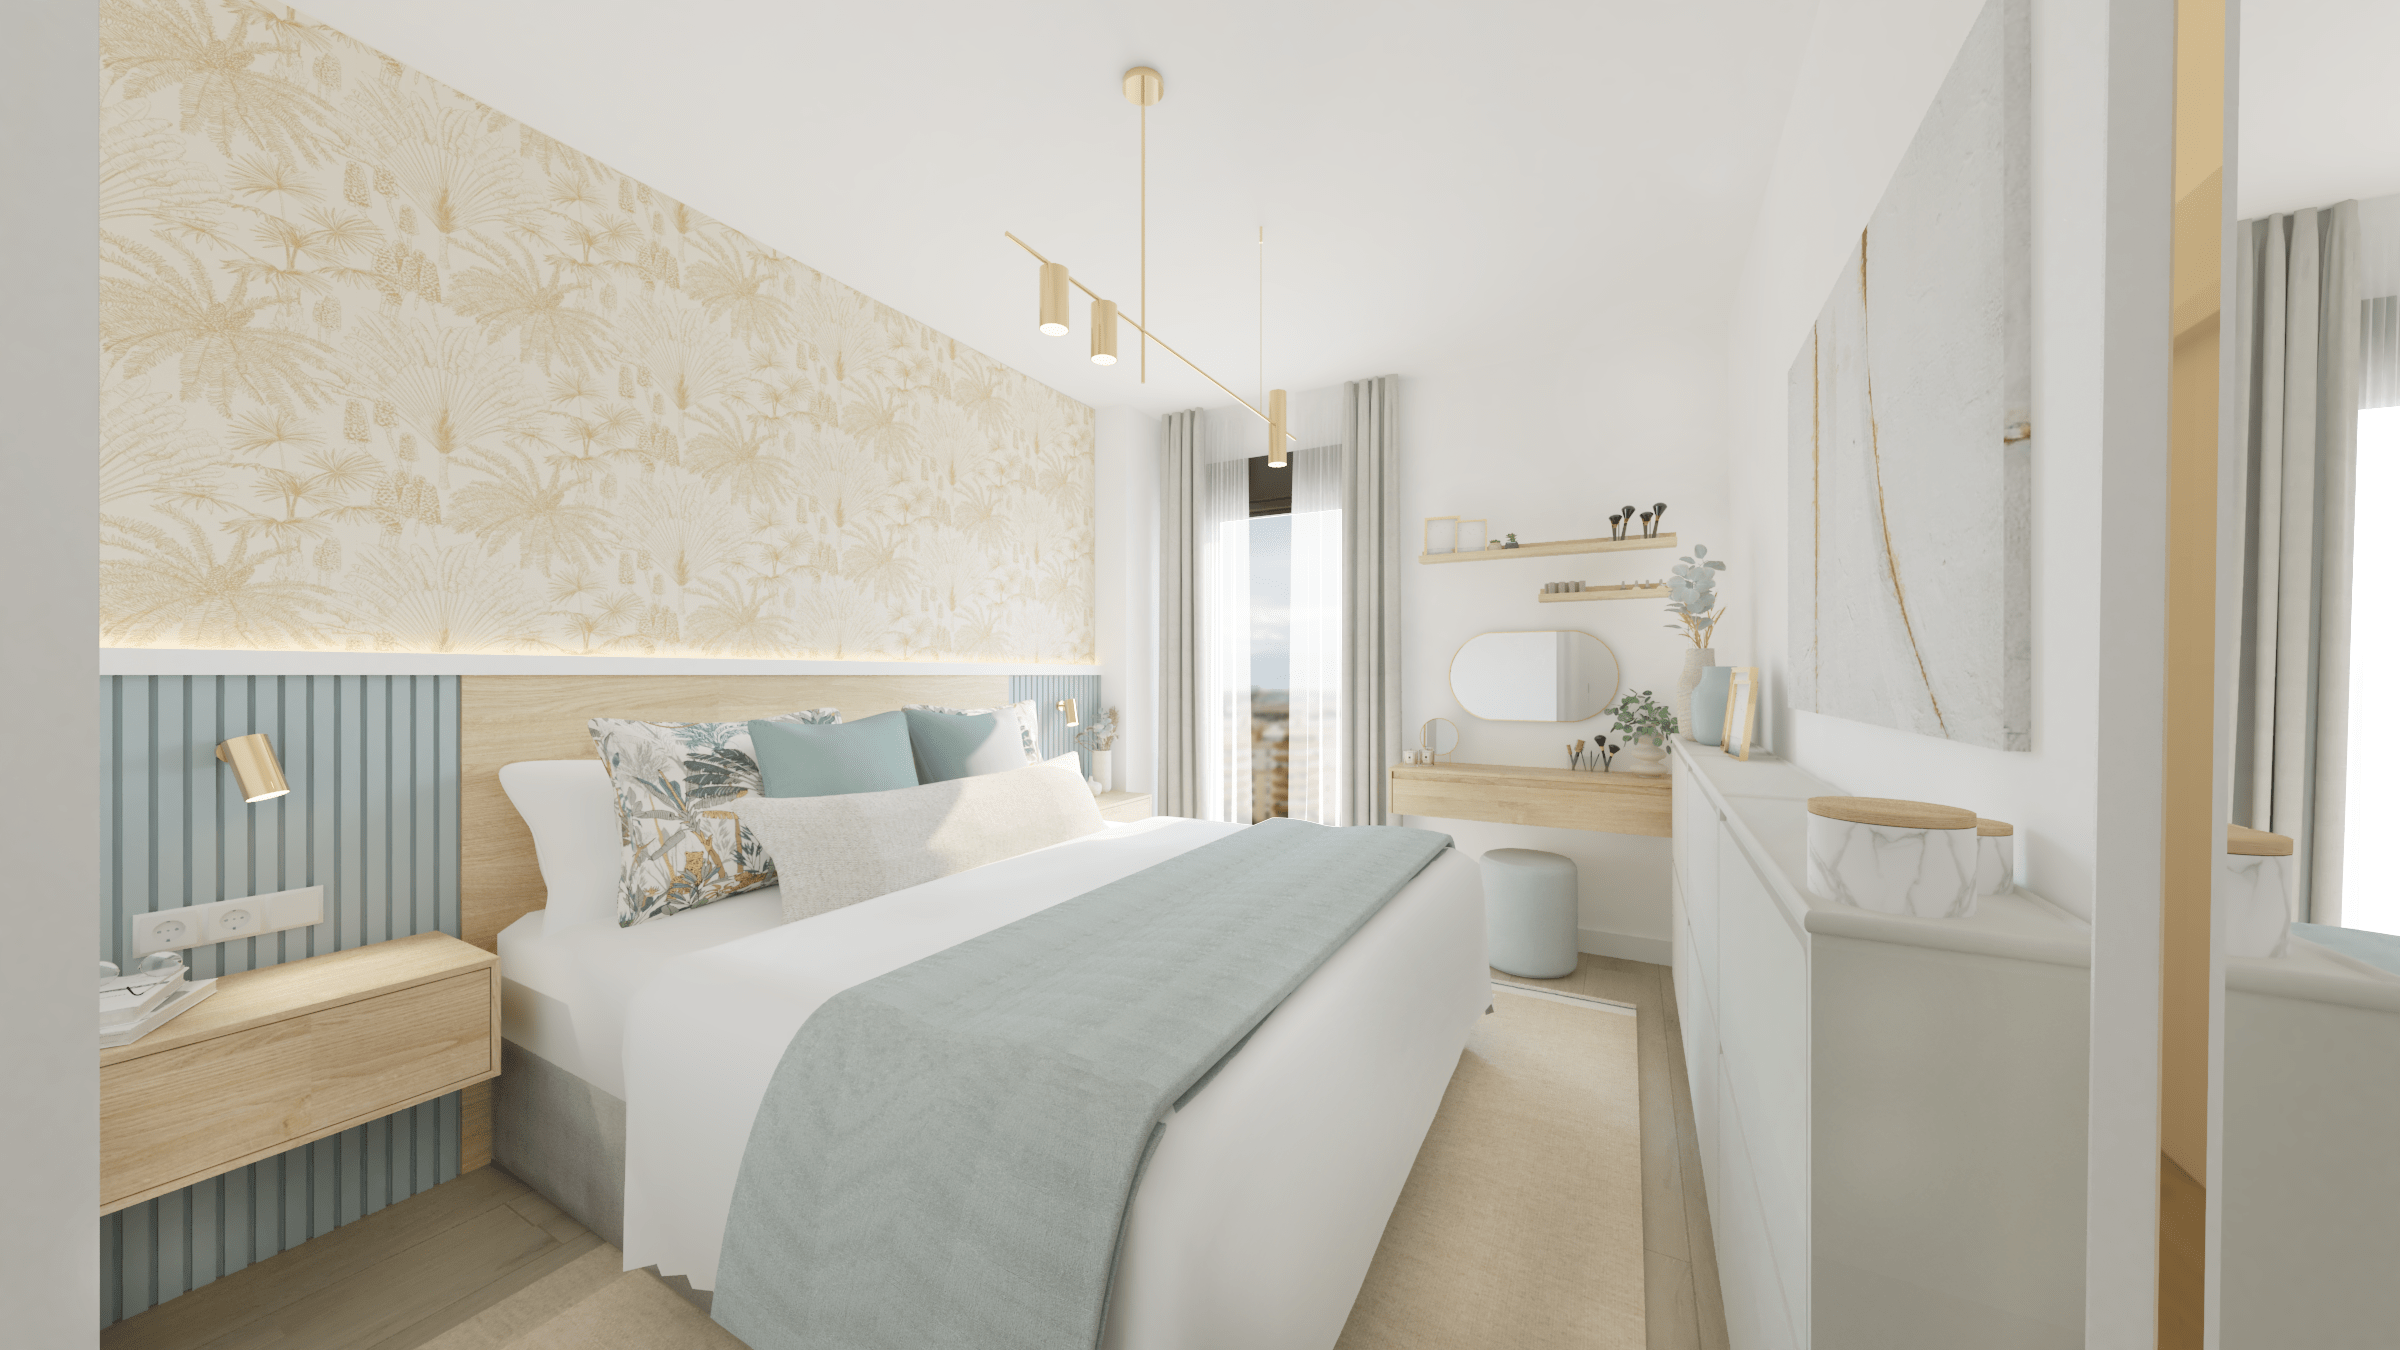
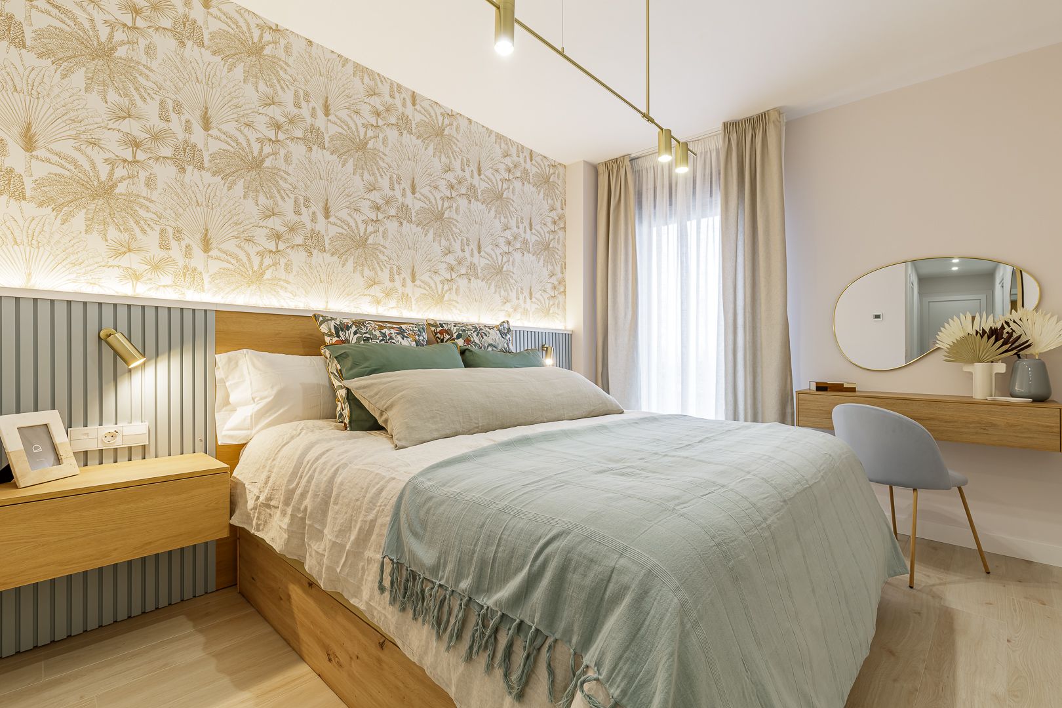
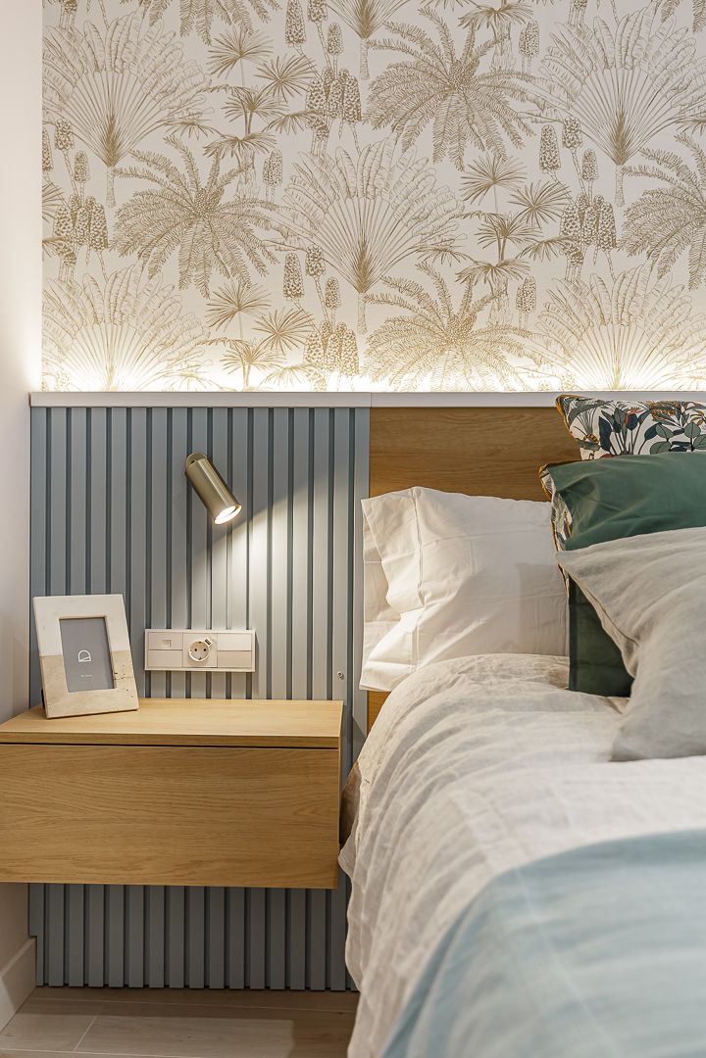
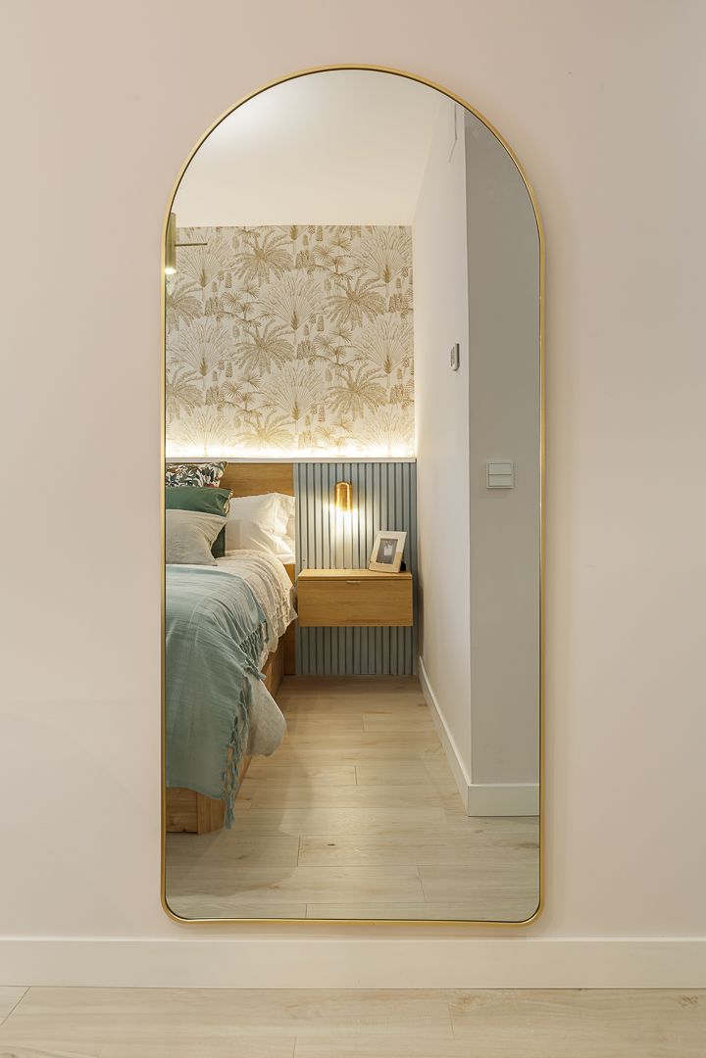
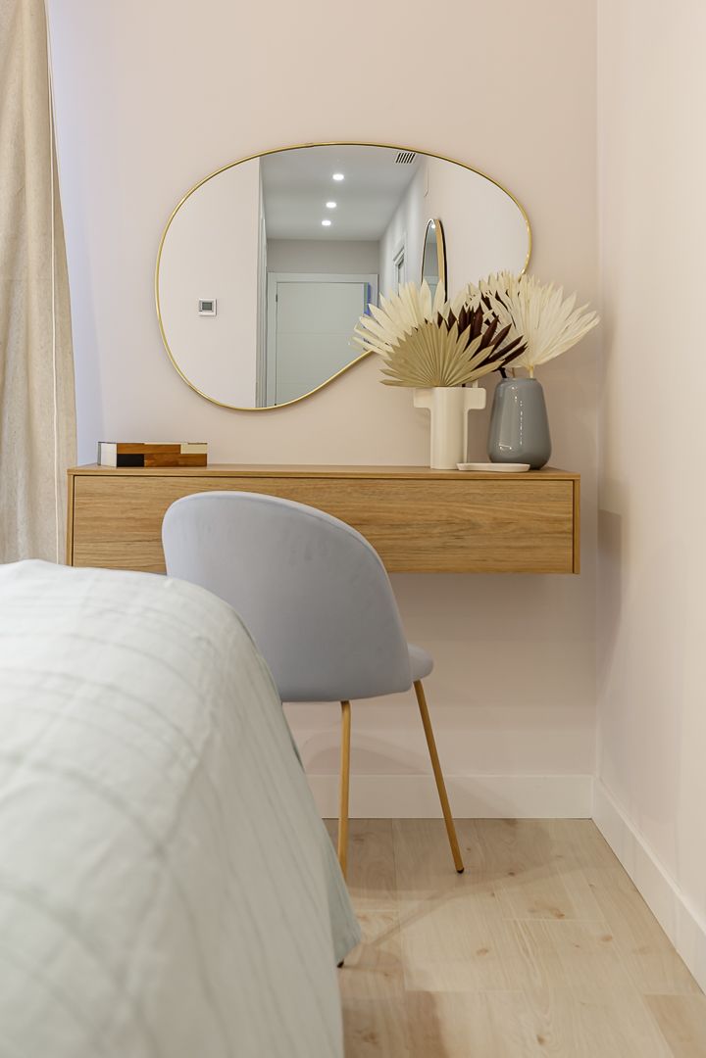
With the premise of connecting the master bedroom with the living-dining room and the hall, we designed the custom headboard with the same blue panels, and we added an LED strip to highlight the area and create an intimate atmosphere. In addition, to decorate the wall we selected wallpaper in very subtle golden tones, matching the wall lights and the mirror. We also added a cute overhanging wooden dressing table – which can be used as a desk if necessary –, with an organically shaped mirror (a trend that continues to go strong).
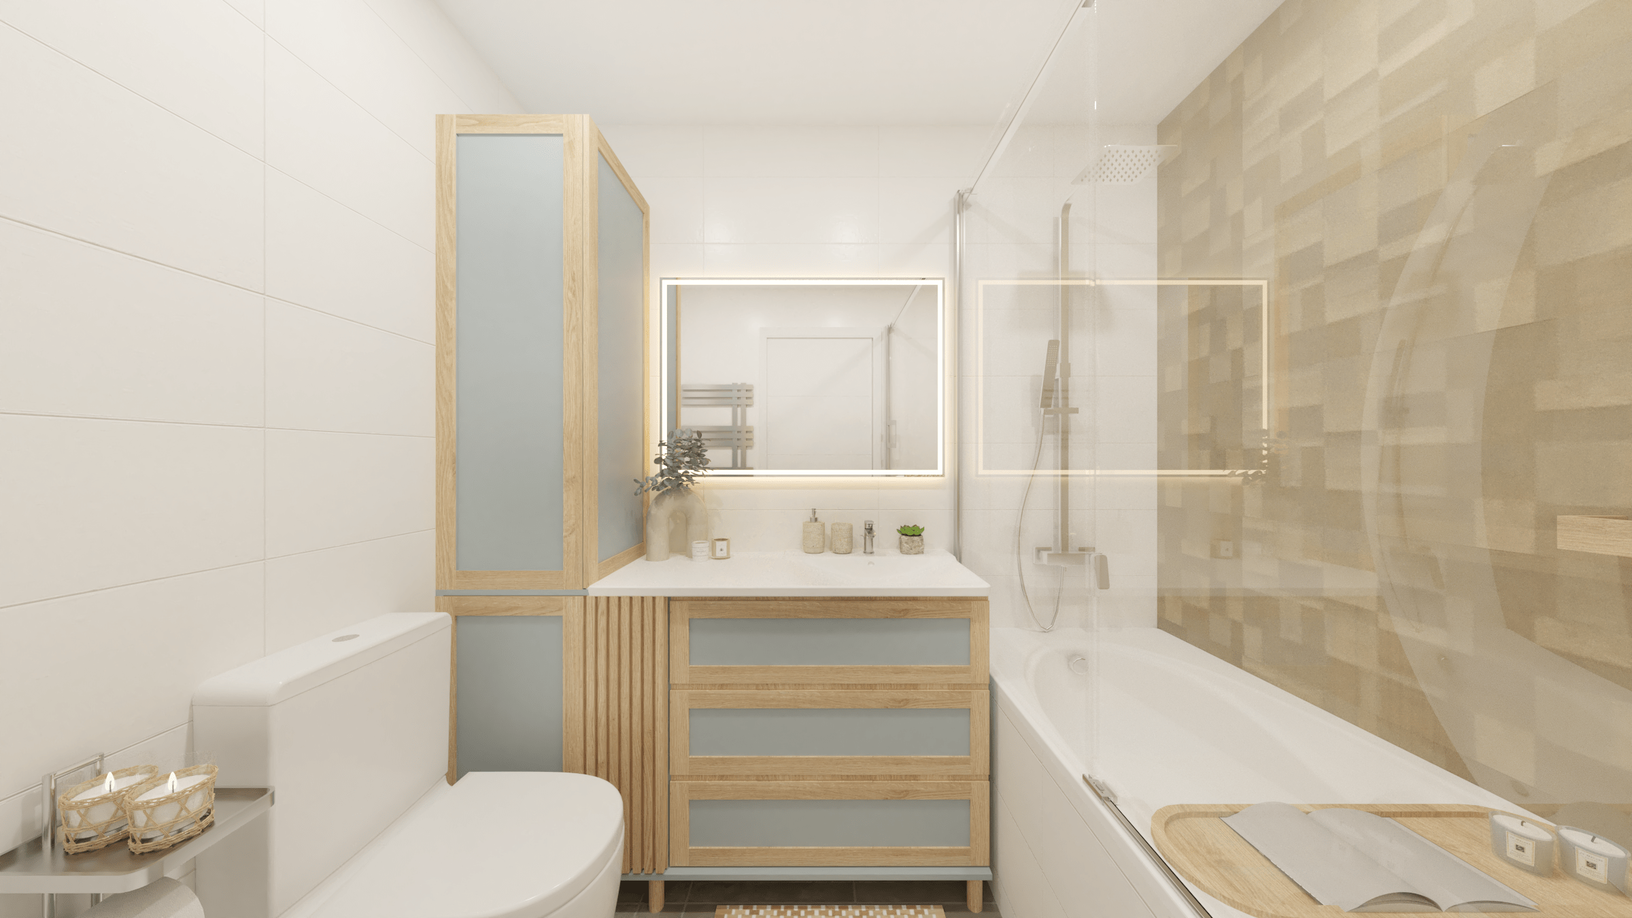
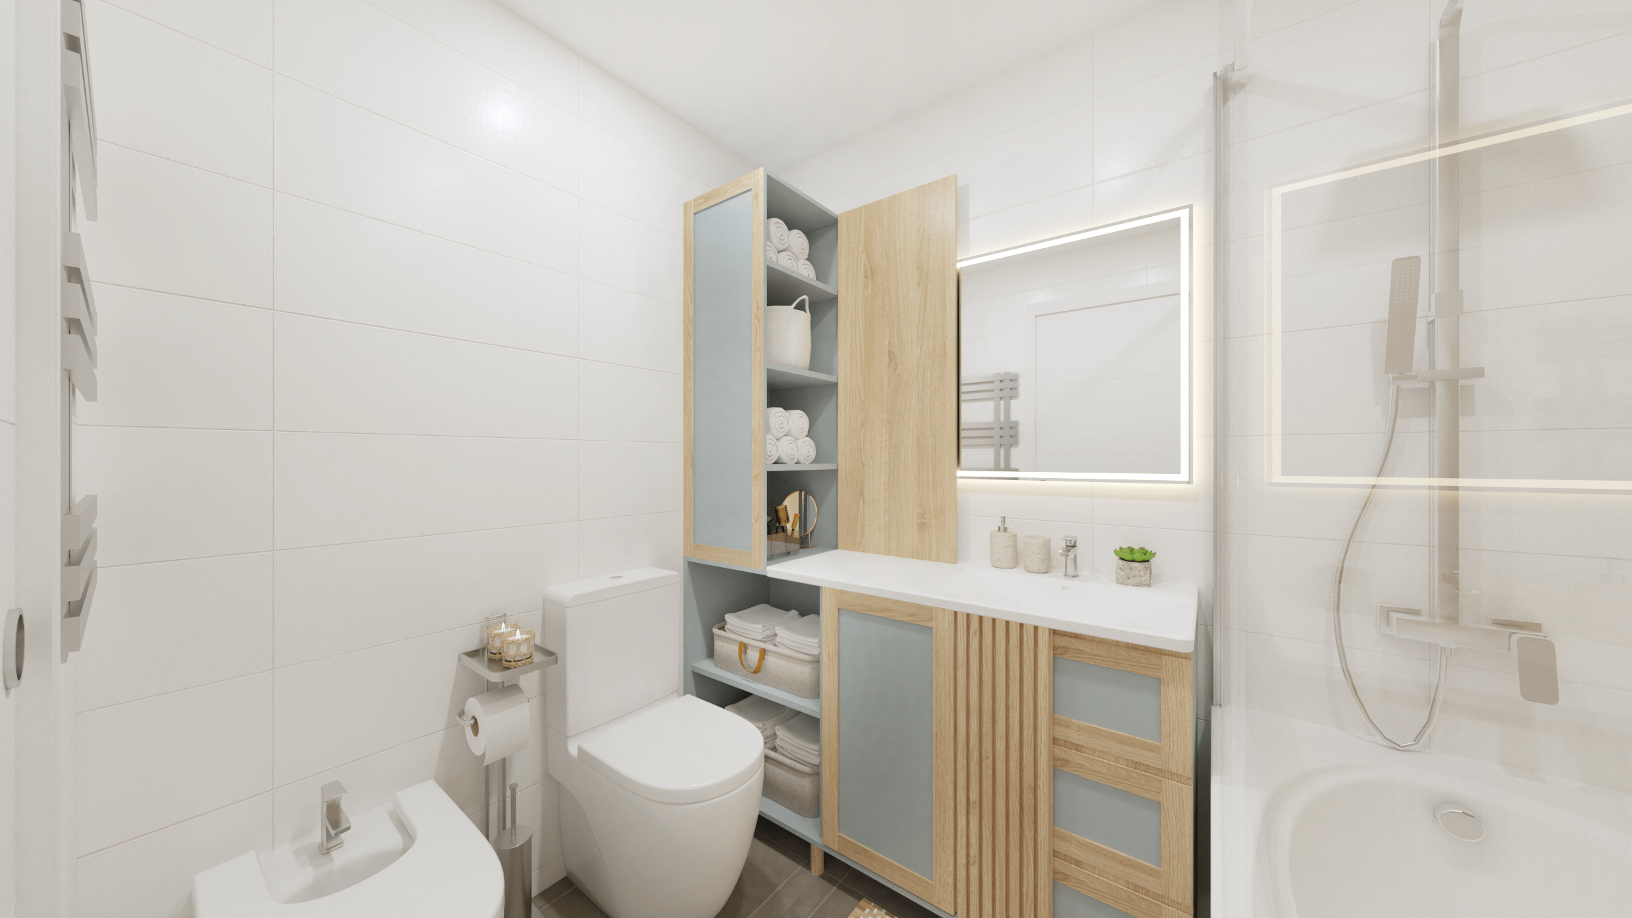
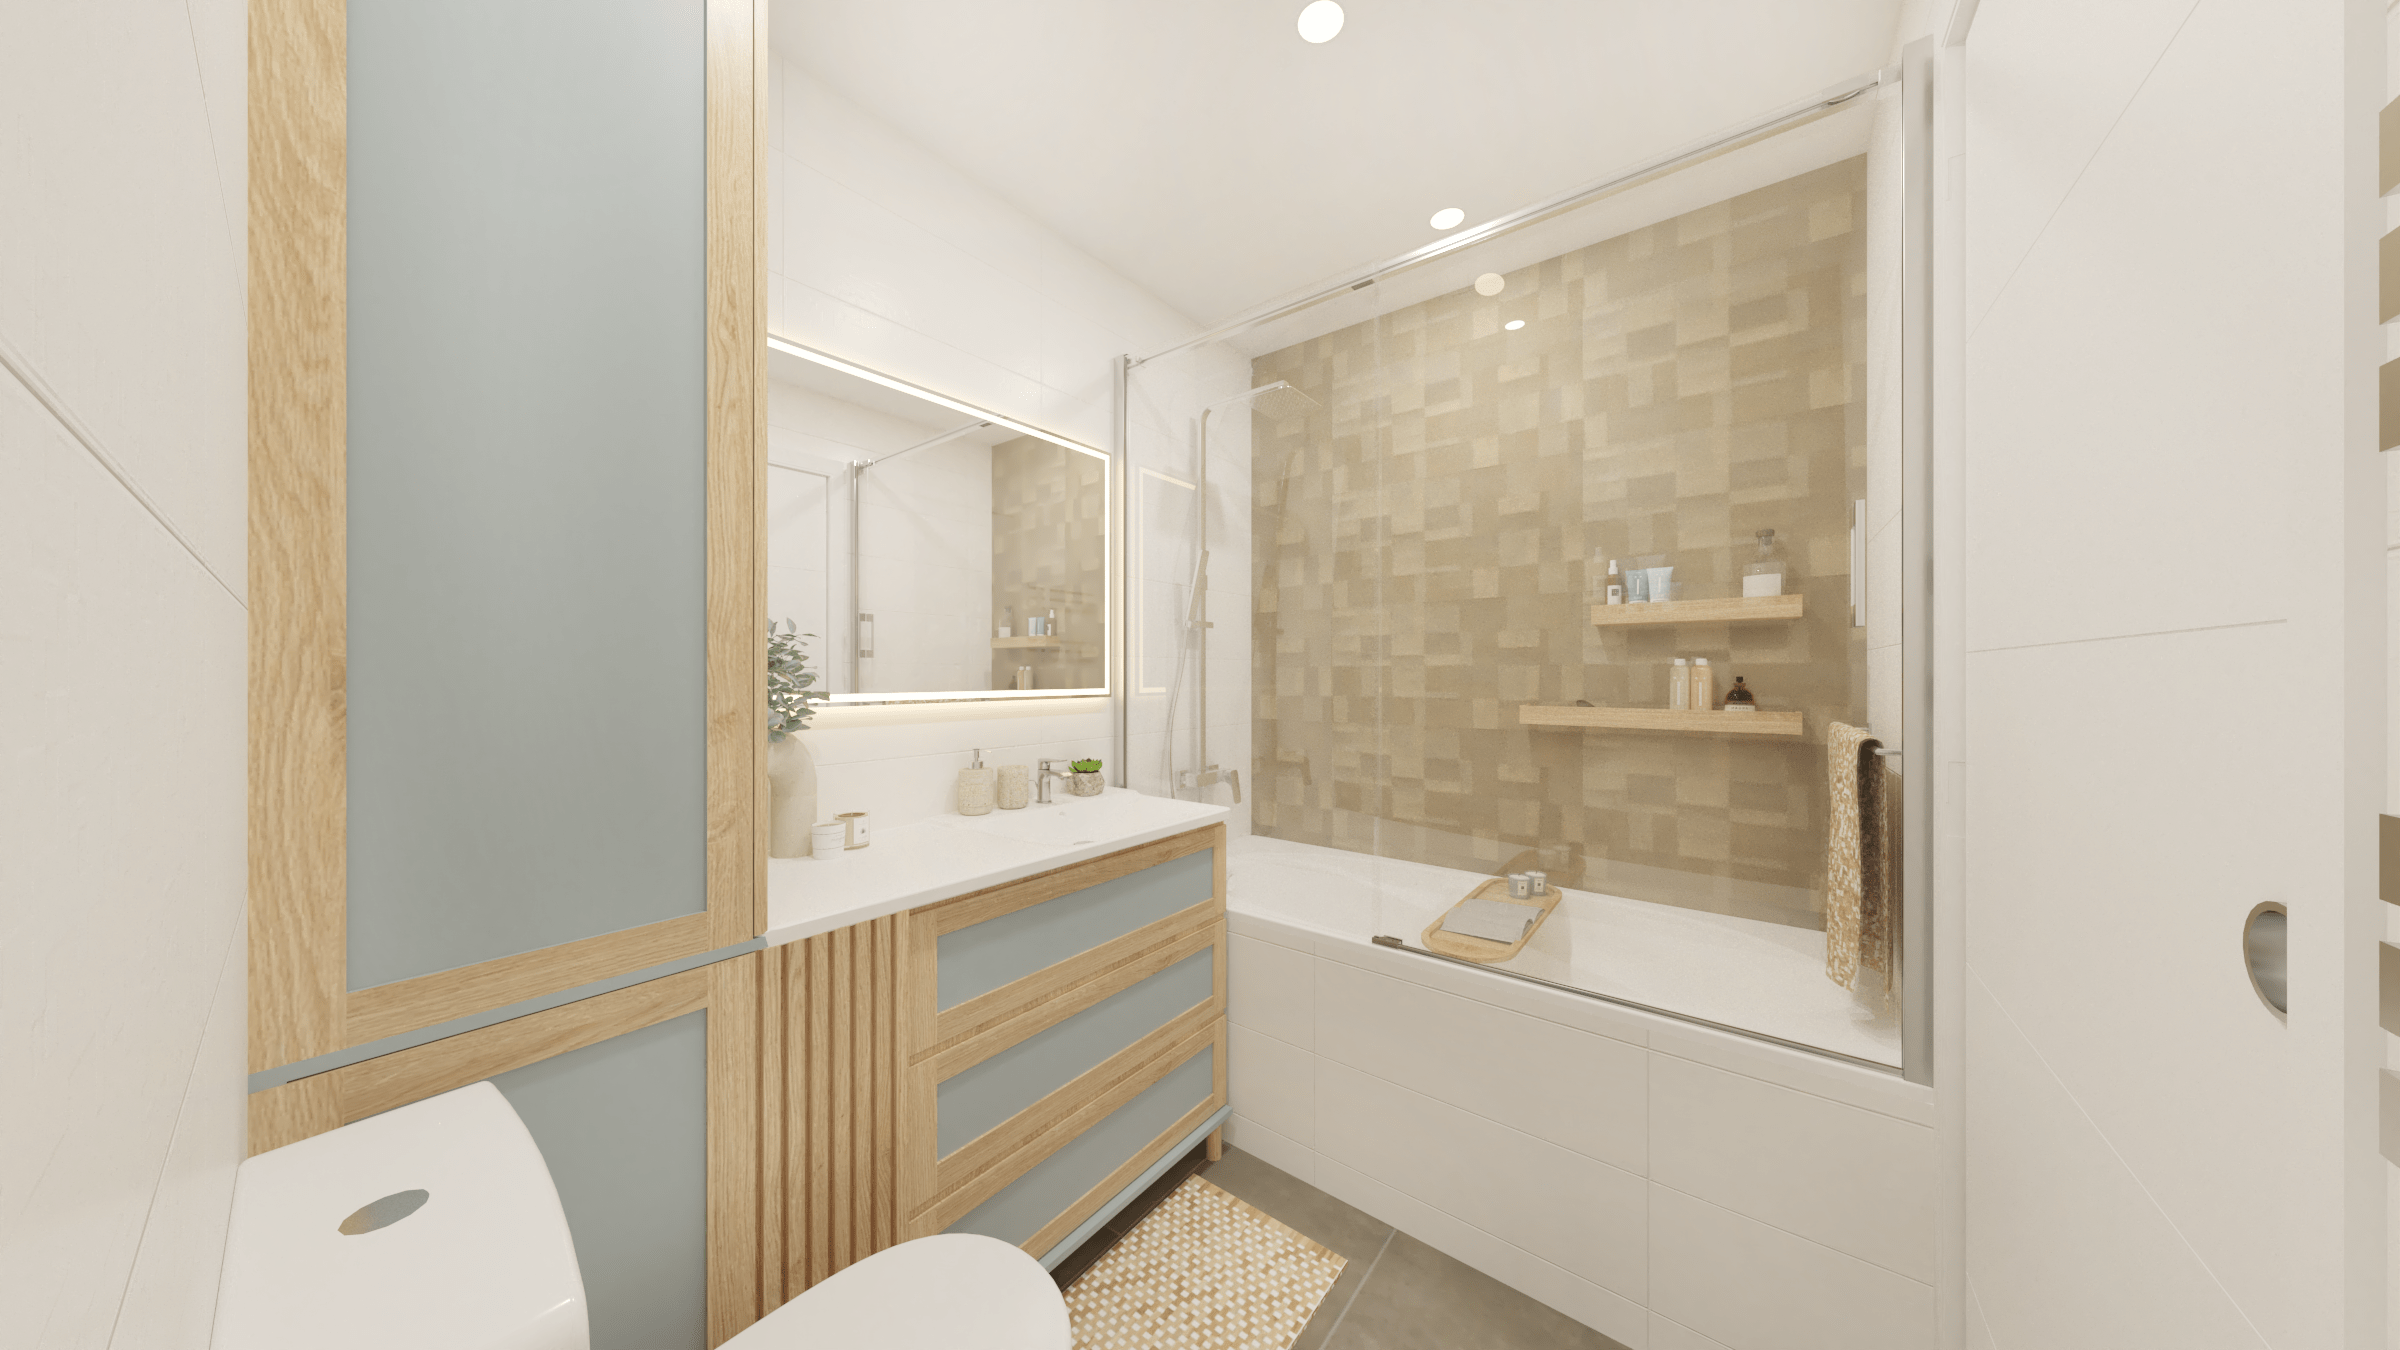
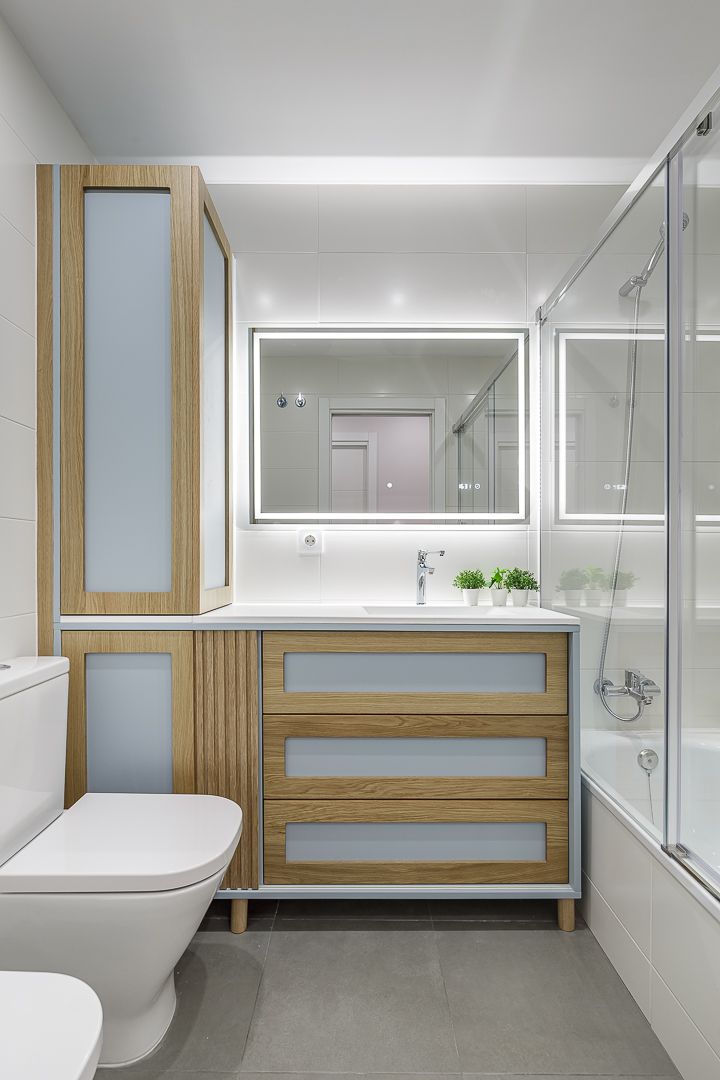
To provide warmth and make the most of the available space in the en-suite bathroom, we custom-made the sink cabinet, combining oak wood with the same blue as the moldings.
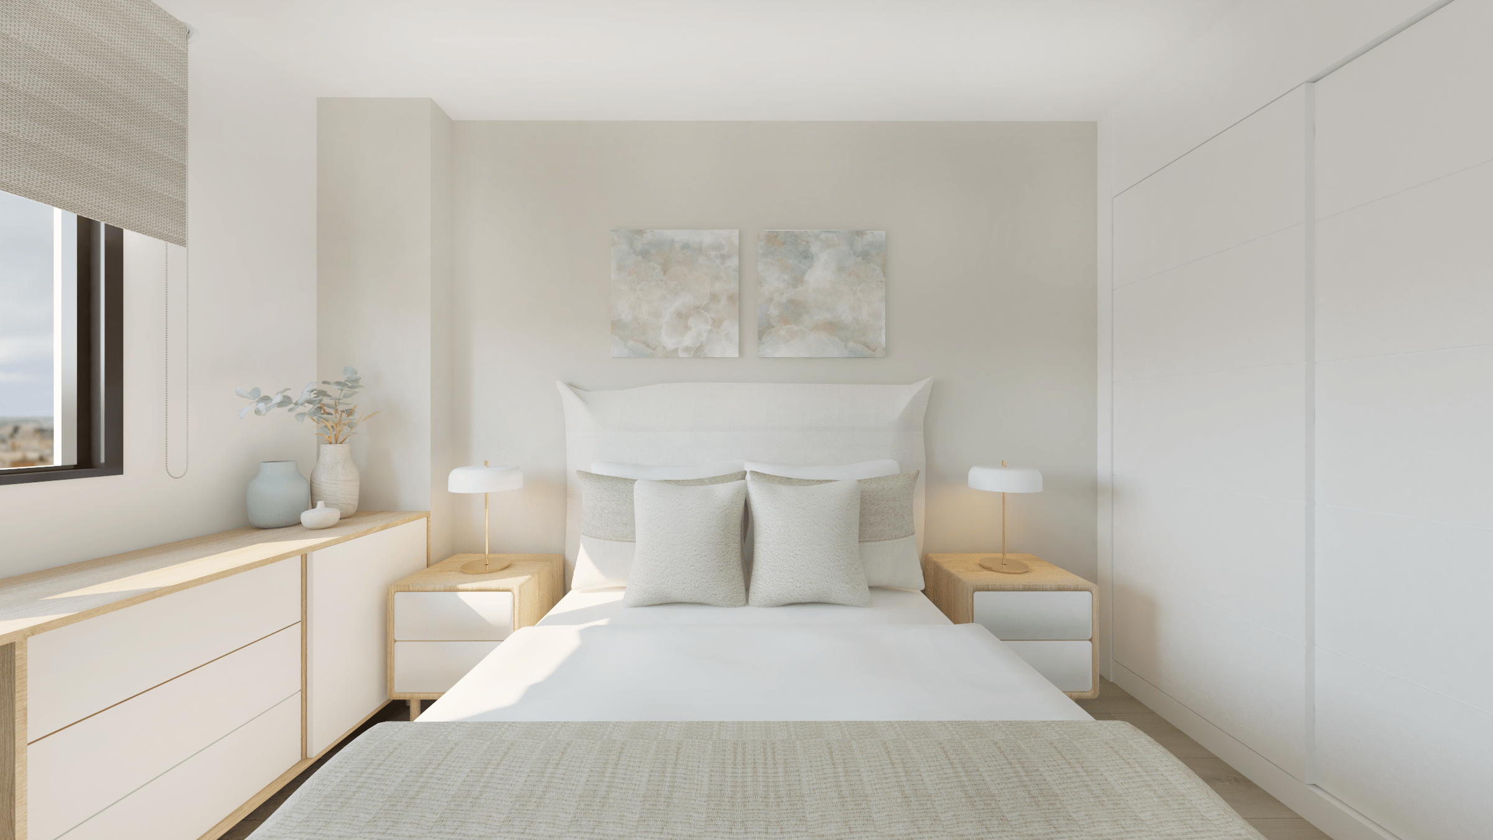
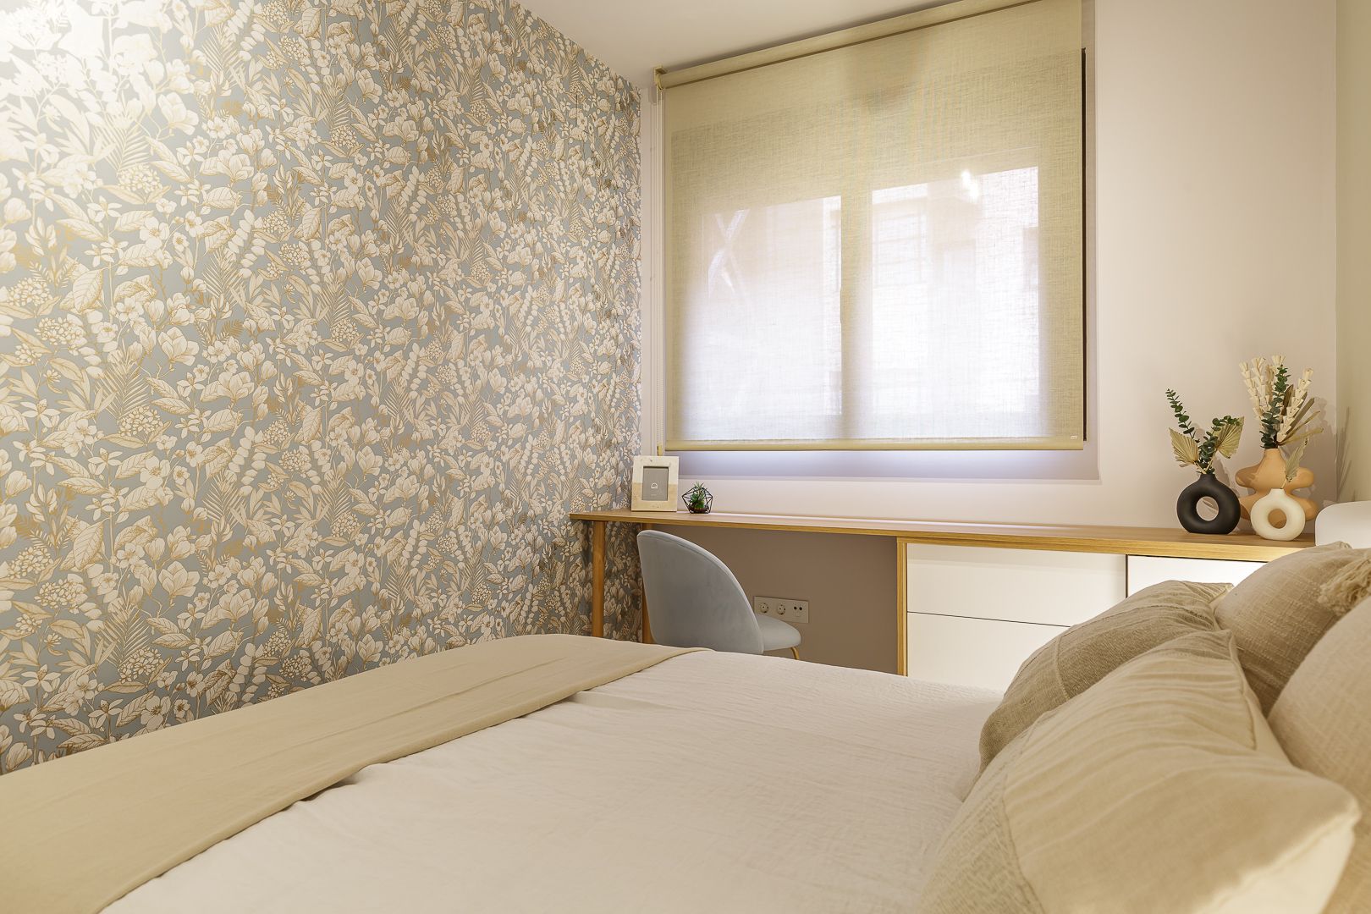
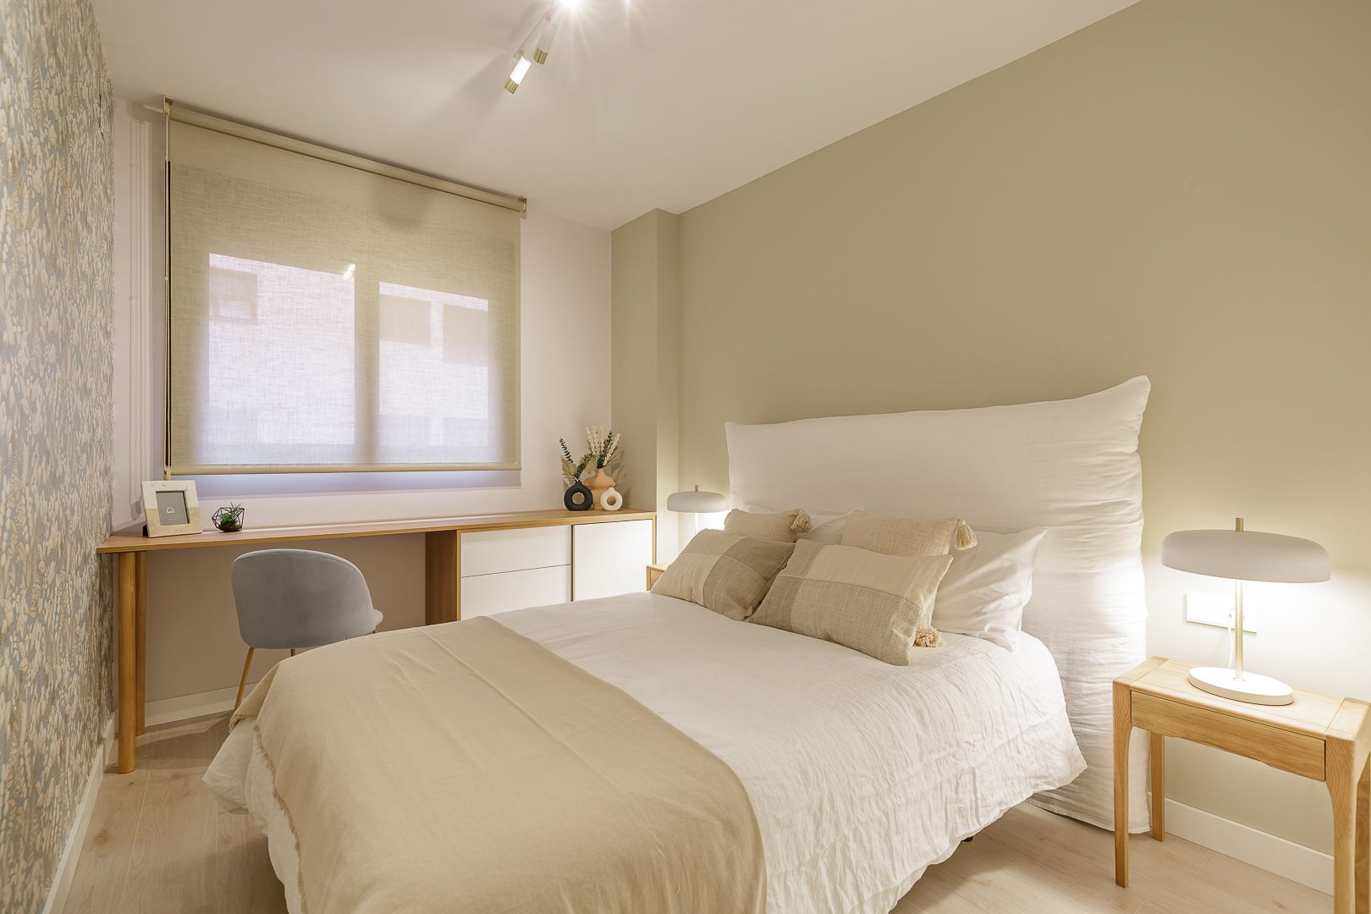
In the guest bedroom we decided to follow a more neutral line, custom designing a desk that doubles as a chest of drawers and is extremely versatile. The mix of oak and white, along with the smooth fronts, created a piece in the purest Nordic style. Also in white and linen we chose the upholstery of the headboard, as well as the bedding. For the window, we chose a blind from the Panno brand, made of a washable natural-colored linen fabric that combines perfectly with the floral wallpaper and the tone of the headboard wall. Again, the goal was to create harmony.
In short, with this interior design and decoration project carried out by the EIRE Interiors team, the owner family got the home they really dreamed of, an elegant and warm home, different from what we are used to seeing, where the color blue fills with style. every corner. What do you think?
Mi Casa magazine chose us to do an article about this project. You can access it at the following link.